Leave a Message

Thank you for your message. I will be in touch with you shortly.

Browse Properties
2 RALPH MARSH DRIVE
2 RALPH MARSH DRIVE
2 RALPH MARSH DRIVE
2 RALPH MARSH DRIVE
2 RALPH MARSH DRIVE
2 RALPH MARSH DRIVE
2 RALPH MARSH DRIVE
2 RALPH MARSH DRIVE
2 RALPH MARSH DRIVE
2 RALPH MARSH DRIVE
2 RALPH MARSH DRIVE
2 RALPH MARSH DRIVE
2 RALPH MARSH DRIVE
2 RALPH MARSH DRIVE
2 RALPH MARSH DRIVE
2 RALPH MARSH DRIVE
2 RALPH MARSH DRIVE
2 RALPH MARSH DRIVE
2 RALPH MARSH DRIVE
2 RALPH MARSH DRIVE
2 RALPH MARSH DRIVE
2 RALPH MARSH DRIVE
2 RALPH MARSH DRIVE
2 RALPH MARSH DRIVE
2 RALPH MARSH DRIVE
2 RALPH MARSH DRIVE
2 RALPH MARSH DRIVE
2 RALPH MARSH DRIVE
2 RALPH MARSH DRIVE
2 RALPH MARSH DRIVE
2 RALPH MARSH DRIVE
2 RALPH MARSH DRIVE
2 RALPH MARSH DRIVE
2 RALPH MARSH DRIVE
2 RALPH MARSH DRIVE
2 RALPH MARSH DRIVE
2 RALPH MARSH DRIVE
2 RALPH MARSH DRIVE
2 RALPH MARSH DRIVE
2 RALPH MARSH DRIVE
2 RALPH MARSH DRIVE
2 RALPH MARSH DRIVE
2 RALPH MARSH DRIVE
2 RALPH MARSH DRIVE
2 RALPH MARSH DRIVE
2 RALPH MARSH DRIVE
2 RALPH MARSH DRIVE
2 RALPH MARSH DRIVE
2 RALPH MARSH DRIVE
2 RALPH MARSH DRIVE
2 RALPH MARSH DRIVE
2 RALPH MARSH DRIVE
2 RALPH MARSH DRIVE
VIEW PHOTOS
$977,000

2 RALPH MARSH DRIVE

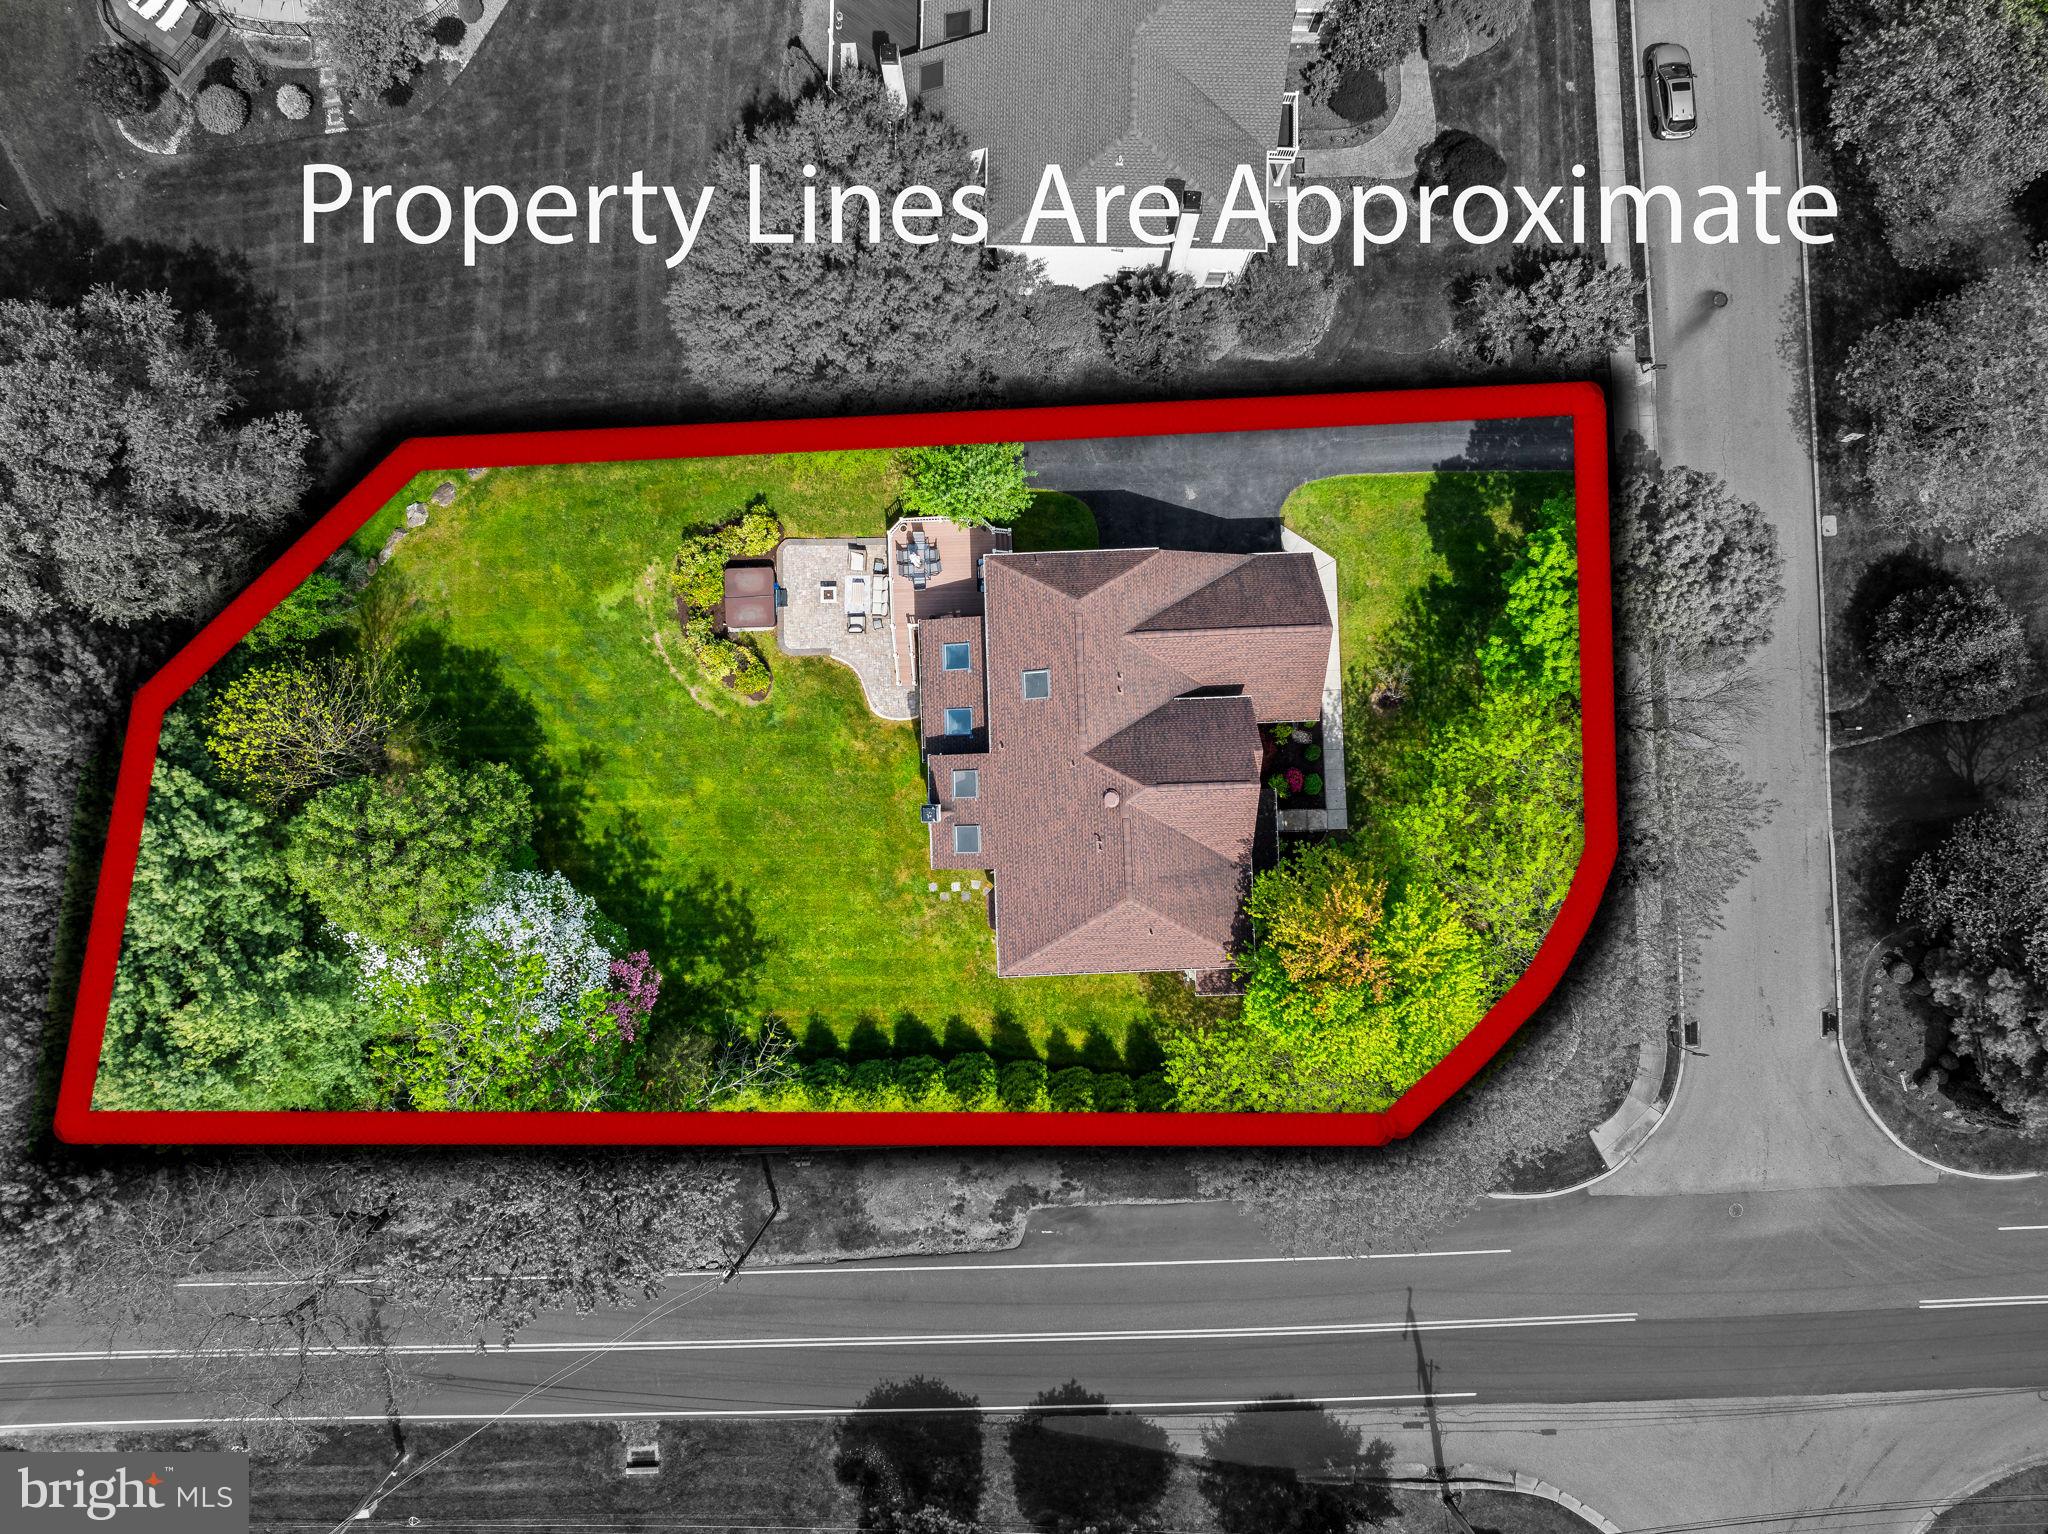
5 Beds 5 Baths 5,231 Sq.Ft. 0.58 Acres

Description

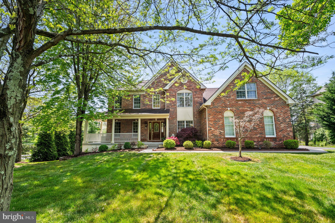
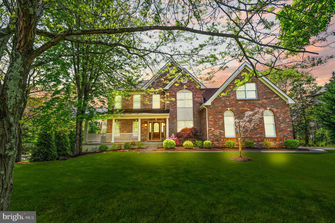
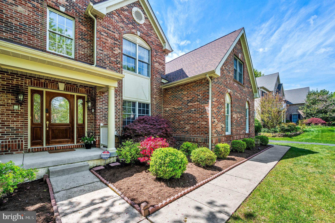
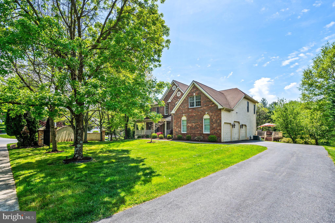
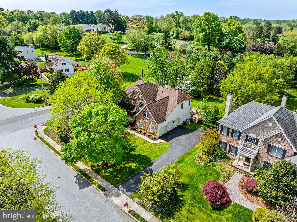
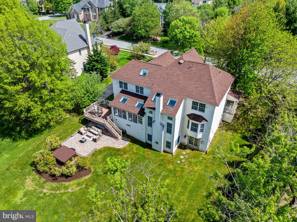
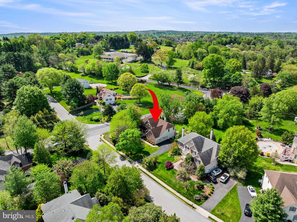
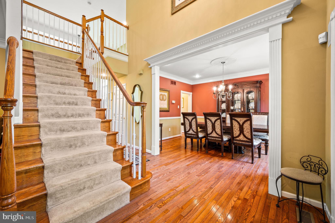
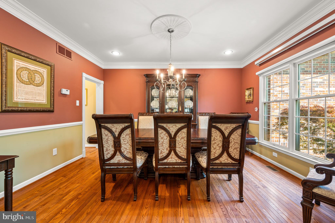
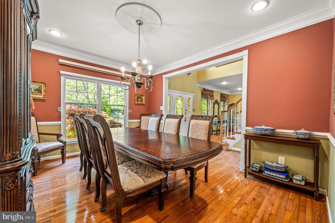
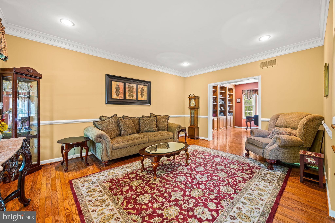
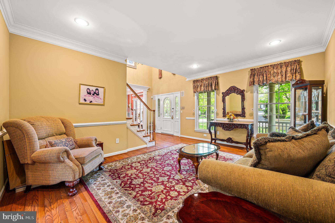
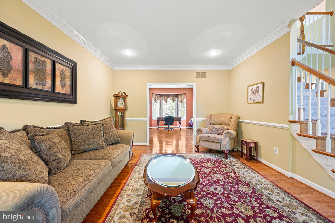
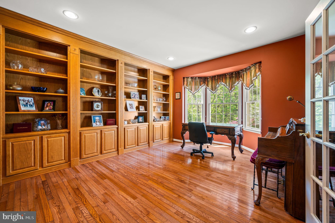
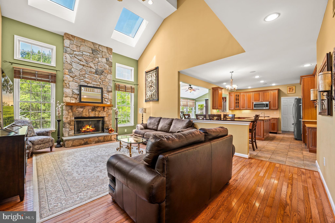
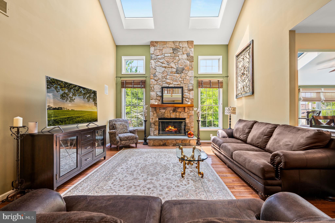
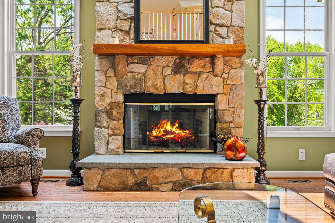
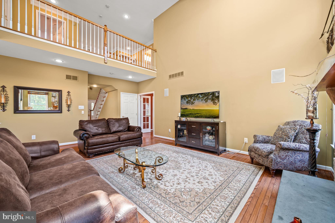
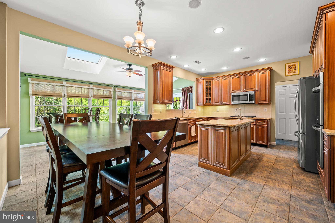
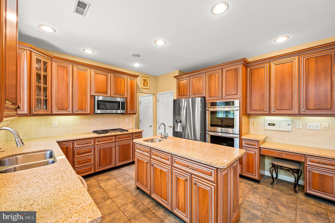
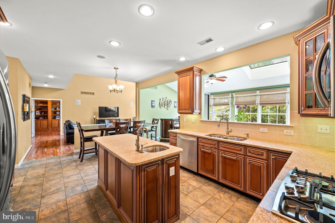
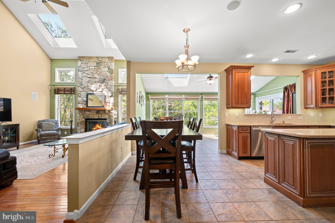
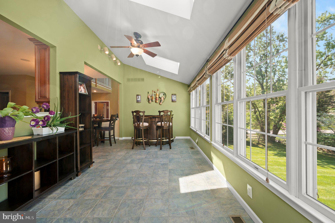
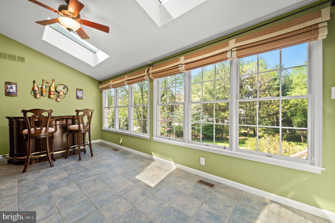
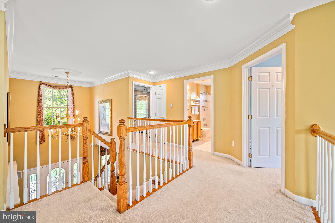
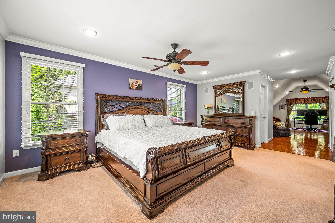
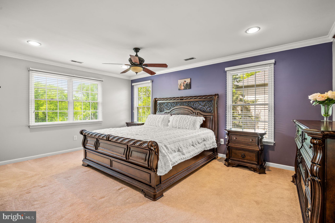
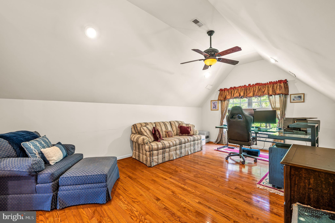
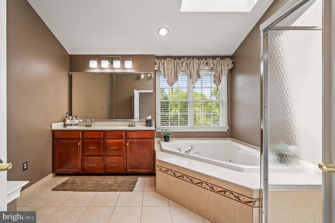
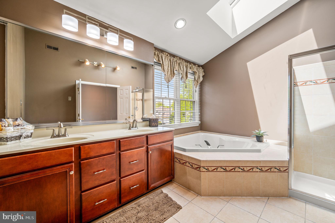
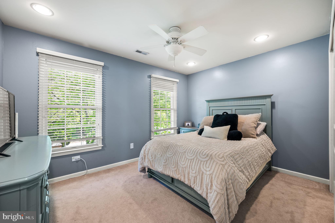
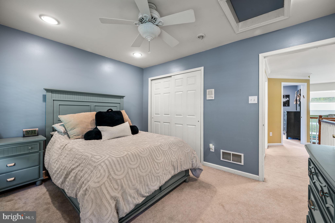
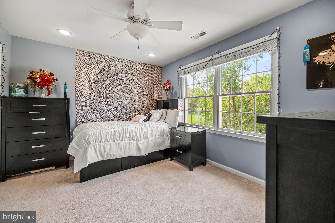
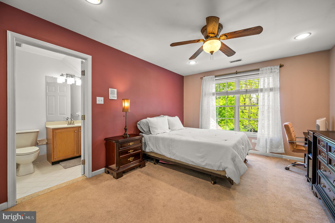
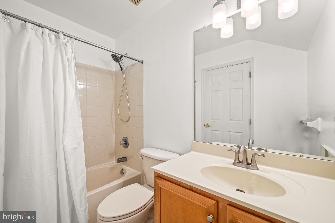
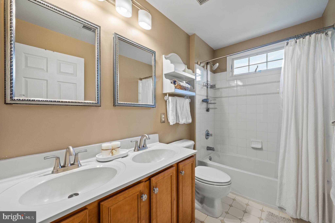
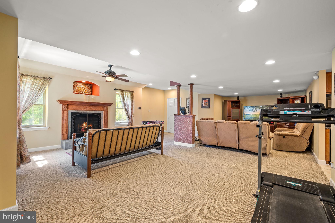
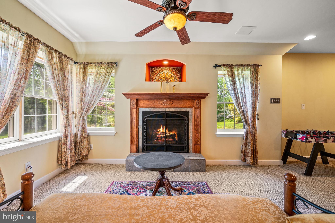
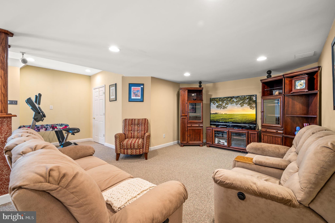
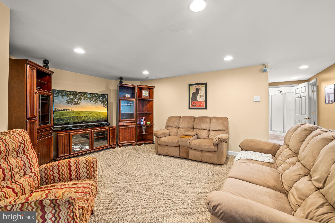
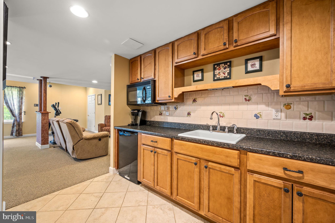
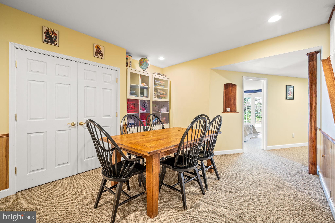
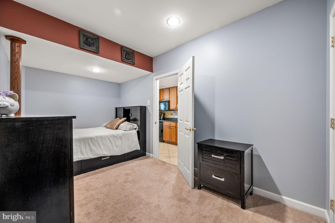
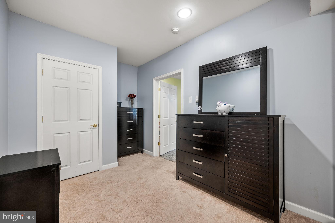
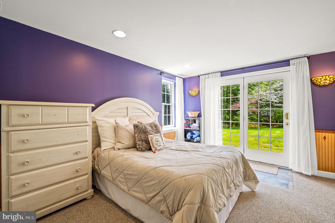
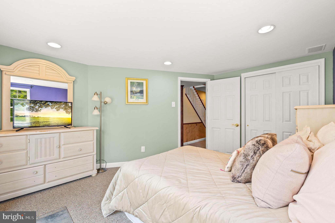
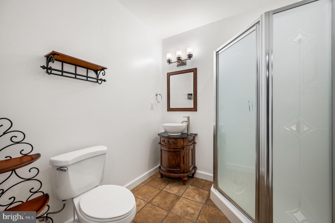
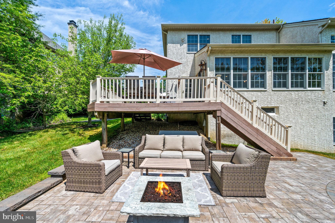
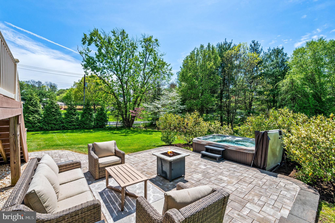
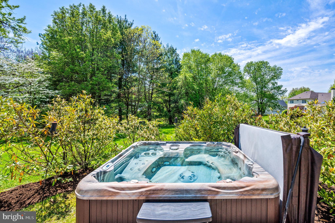
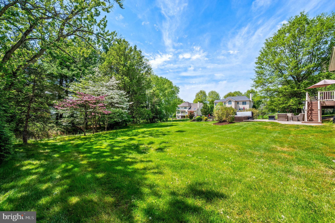
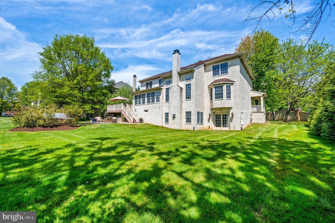
Discover your new home in the well regarded community of Garnet Valley Woods. Conveniently located with easy access to Philadelphia, Wilmington, & PHL International Airport while being surrounded by walking trails, golf courses, parks, fine dining & high end retail. This property is the perfect blend of city convenience and suburban relaxation. Located on a premium half-acre lot, the stately Astor model features many upgrades. Lavish living starts here and amenities include 1st floor library off of the formal living room, a two story open great room with skylights and gas & field stone fireplace.. open to the elegant kitchen.. this home is the perfect place to host all of your gatherings. The kitchen boasts a breakfast area, an island with a bar sink and a beautiful sunroom. The home's expansive nature is highlighted on entry by a two-story foyer and open air second story hall overlooking the sunny family room. This home has 5/6 bedrooms including two ensuite with four full bathrooms and a convenient guest half bath on the first floor. The primary suite includes an oversized bathroom with garden soaking tub, and an attached private home office/gym. This home has a daylight lower level that adds a true 5th bedroom with French style doors, a bonus room that could easily be used for a multitude of purposes, a 31x21 great room with a gorgeous custom Mendota vented remote thermostat gas fireplace, a 17 x14 game room, a kitchenette with a wet bar and food prep area and a full bathroom with a stall shower. The house includes built-in speakers on two floors and has additional surround-sound speakers in the entertainment room. Whatever your needs, this home can accommodate. The property features a newer roof with dimensional shingles (roof, skylights and gutters all replaced in 2016), one new AC unit (2024), two zone heat and AC, newer kitchen appliances (2020), new sump pump (2023). The three car attached garage includes tons of storage and custom built in shelving. The home's exterior includes mature plantings, multi-level exterior outdoor spaces with sunroom access to the deck, a lower level hardscape custom patio and sunken hot tub. Come take your lifestyle to the next level and discover the best the area offers.

Share Property

Location

2 RALPH MARSH DRIVE, GLEN MILLS, PA 19342

Status

Sold

Date Sold

July 17, 2024
Sandra McCulley

Sandra McCulley

TITLE

REALTOR®

Property Amenities

Interior
Fireplace Gas, Stone, Insert
Appliances Double Oven, Oven, Cooktop, Gas Water Heater, Disposal, Ice Maker, Dishwasher, Dryer, Refrigerator, Stainless Steel Appliance(s), Washer
Flooring Carpet, Wood, Ceramic Tile, Hardwood
Total Bedrooms: 5
Half Bathrooms: 1
Full Bathrooms: 4
Other Interior Features Bar, Ceiling Fan(s), Kitchen Island, Pantry, Soaking Tub, Recessed Lighting, Sound System, Walk-In Closet(s), Cathedral Ceiling(s), High Ceilings
Area & Lot
Lot Area 0.58 Acres
Living area 5,231 Sq.Ft.
MLS® ID PADE2066532
Year Built 2003
School District GARNET VALLEY
High School GARNET VALLEY
Architecture Styles Colonial
Type Residential
Status Sold
Exterior
Stories 3
Air conditioning Central Air, Ceiling Fan(s)
Heat type Fireplace Insert, Natural Gas, Forced Air
Disability Features Therapeutic Whirlpool
Water Source Public
Garage Space 3.0
Security Features Security System
Sewer Public Sewer
Parking Oversized, Attached
Lot Features Front Yard, Private
Roof Shingle
Finance
Sales Price $977,000
HOA Fees $440 yearly
Real Estate Tax $14,641 yearly

Glen Mills

Your Real Estate Journey Starts Here

Whether you’re buying, selling, or simply exploring your options, I am here to help. Let’s embark on this journey together, turning your real estate dreams into reality. Contact me today to schedule a consultation and take the first step towards finding your perfect place to call home.