Leave a Message

Thank you for your message. I will be in touch with you shortly.

Browse Properties
215 COPPLES LANE
215 COPPLES LANE
215 COPPLES LANE
215 COPPLES LANE
215 COPPLES LANE
215 COPPLES LANE
215 COPPLES LANE
215 COPPLES LANE
215 COPPLES LANE
215 COPPLES LANE
215 COPPLES LANE
215 COPPLES LANE
215 COPPLES LANE
215 COPPLES LANE
215 COPPLES LANE
215 COPPLES LANE
215 COPPLES LANE
215 COPPLES LANE
215 COPPLES LANE
215 COPPLES LANE
215 COPPLES LANE
215 COPPLES LANE
215 COPPLES LANE
215 COPPLES LANE
215 COPPLES LANE
215 COPPLES LANE
215 COPPLES LANE
215 COPPLES LANE
215 COPPLES LANE
215 COPPLES LANE
215 COPPLES LANE
215 COPPLES LANE
215 COPPLES LANE
215 COPPLES LANE
215 COPPLES LANE
215 COPPLES LANE
215 COPPLES LANE
215 COPPLES LANE
VIEW PHOTOS
$950,000

215 COPPLES LANE

6 Beds 4 Baths 3,607 Sq.Ft. 0.89 Acres

Description

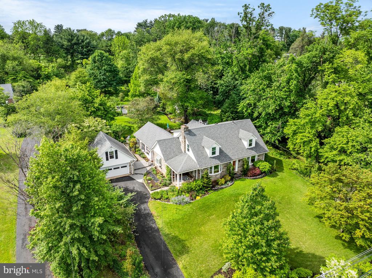
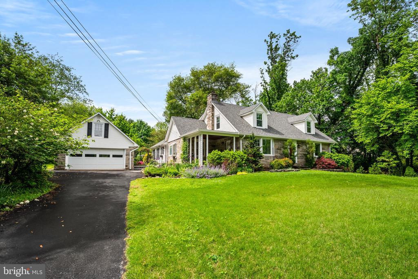
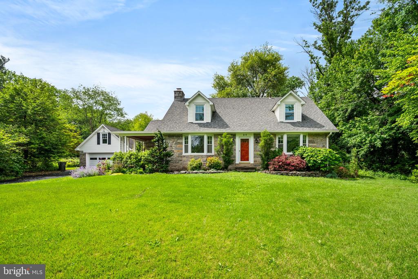
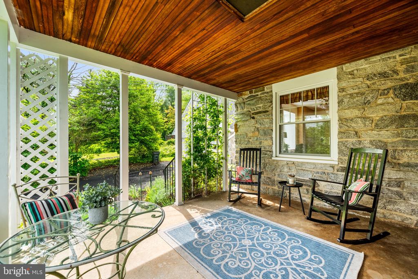
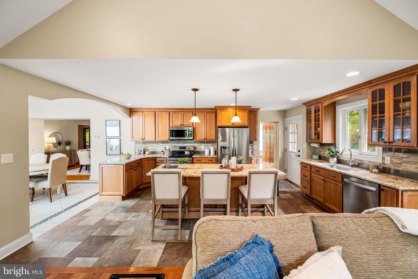
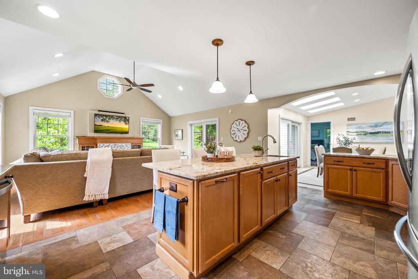
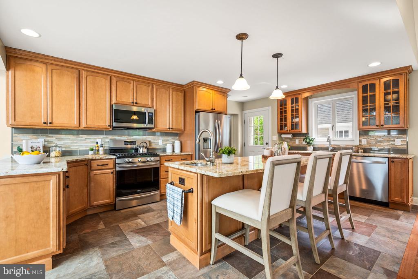
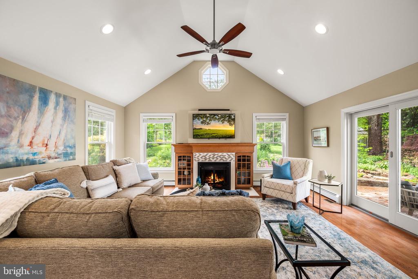
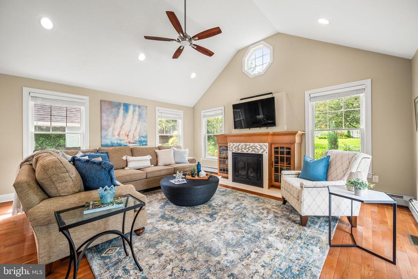
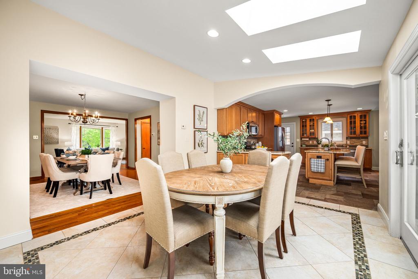
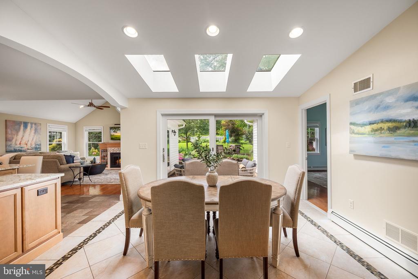
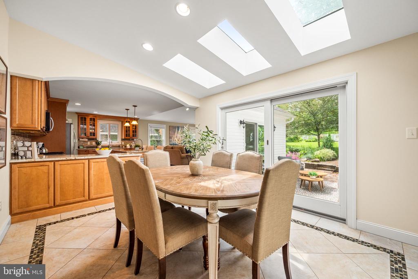
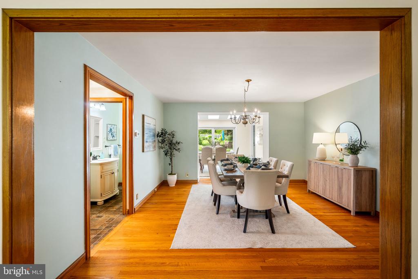
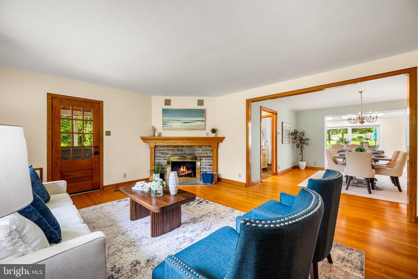
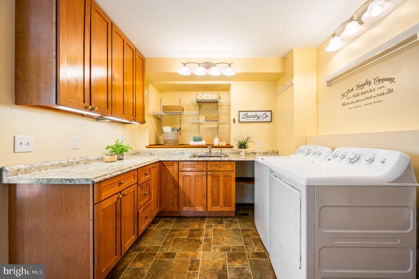
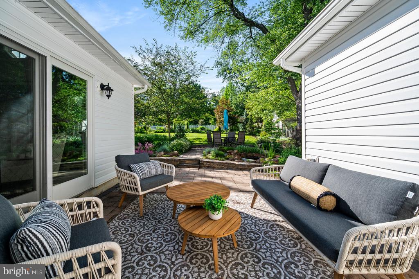
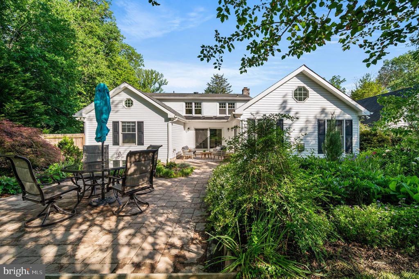
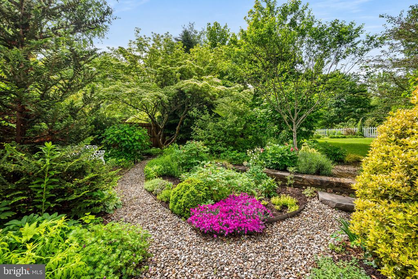
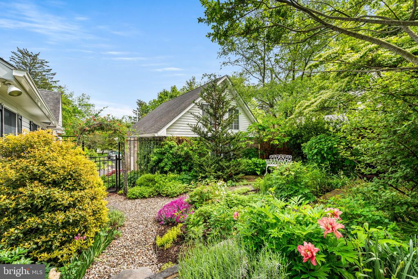
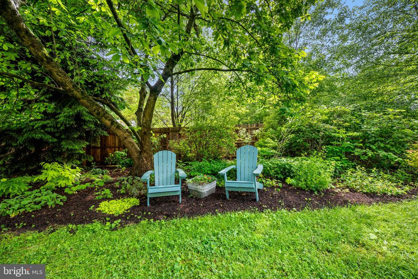
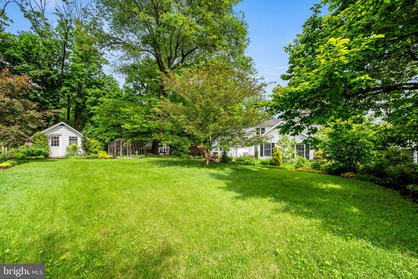
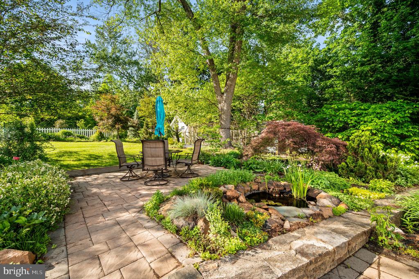
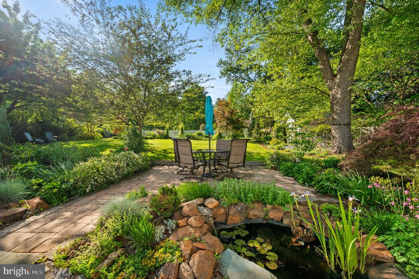
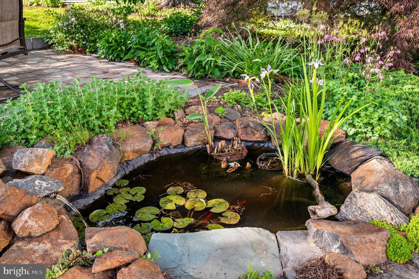
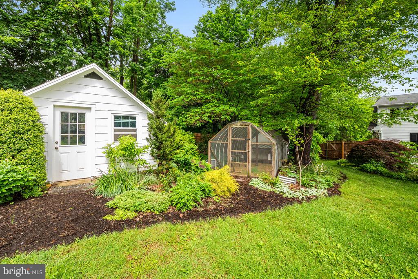
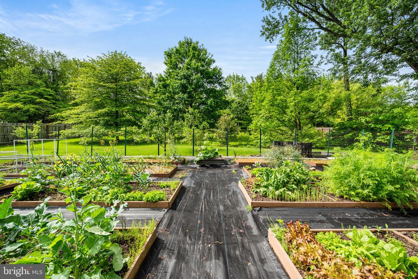
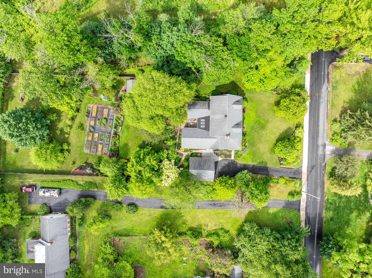
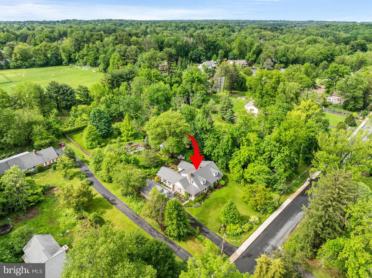
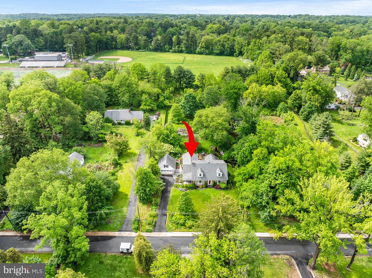
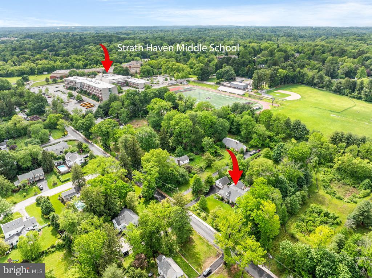
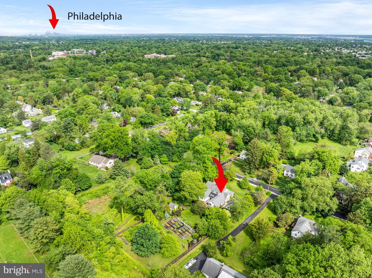
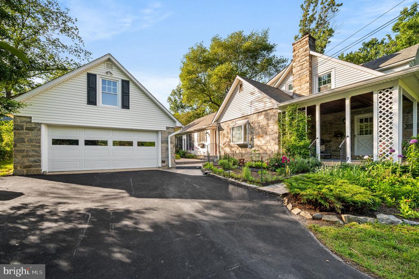
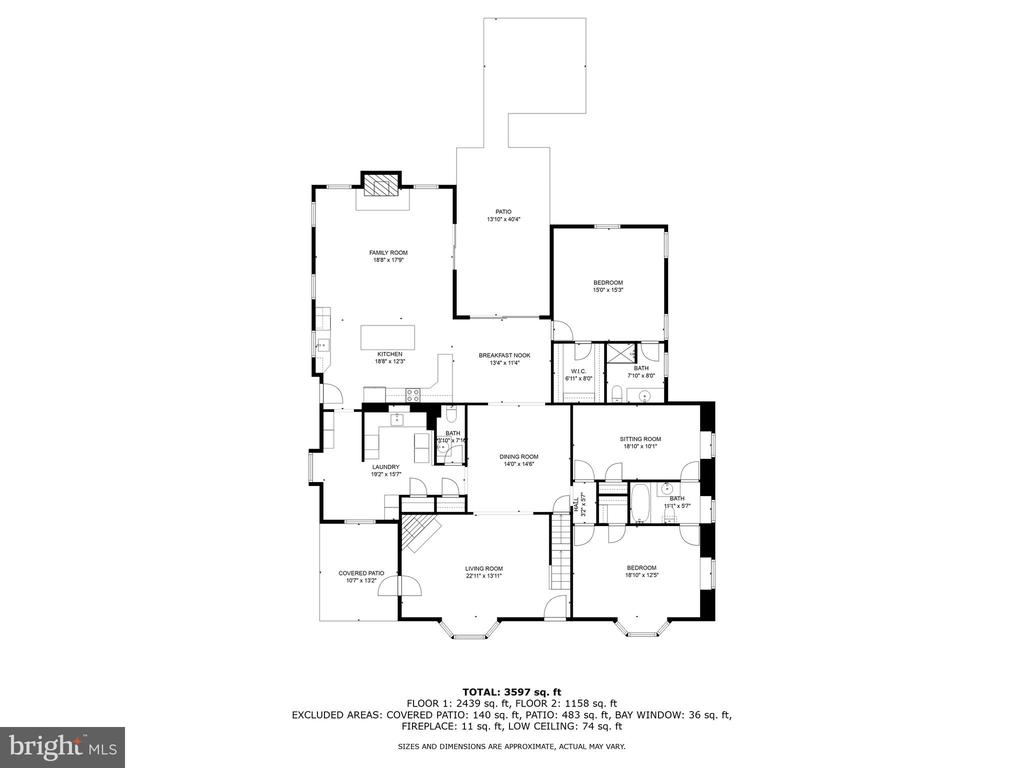
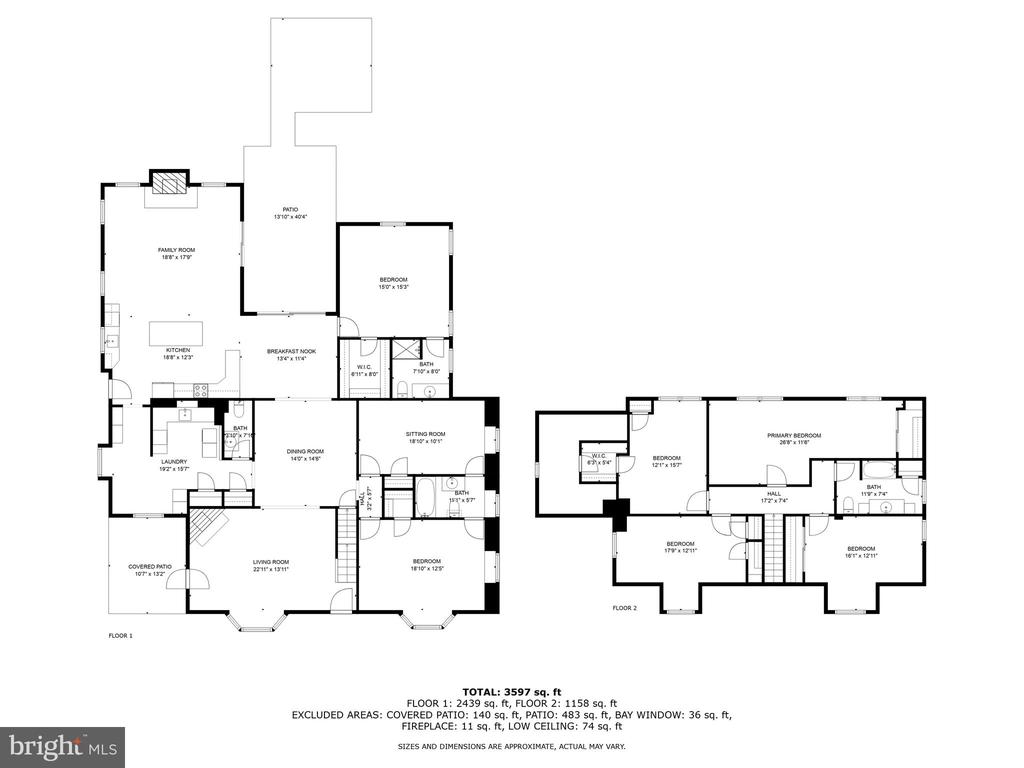
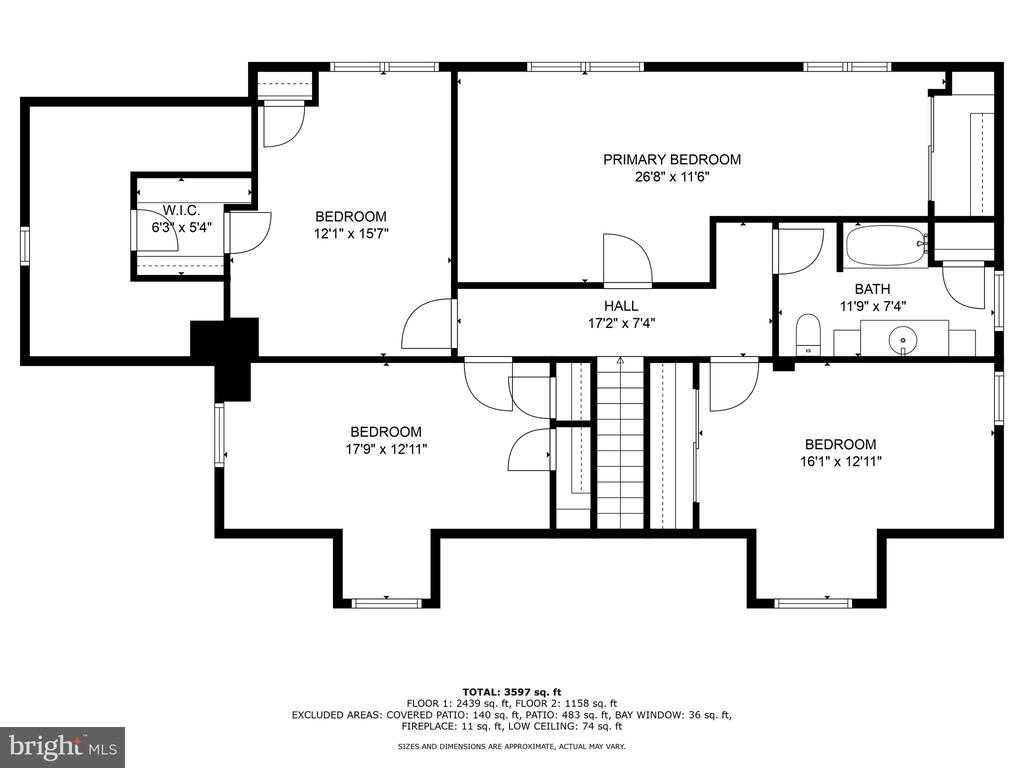
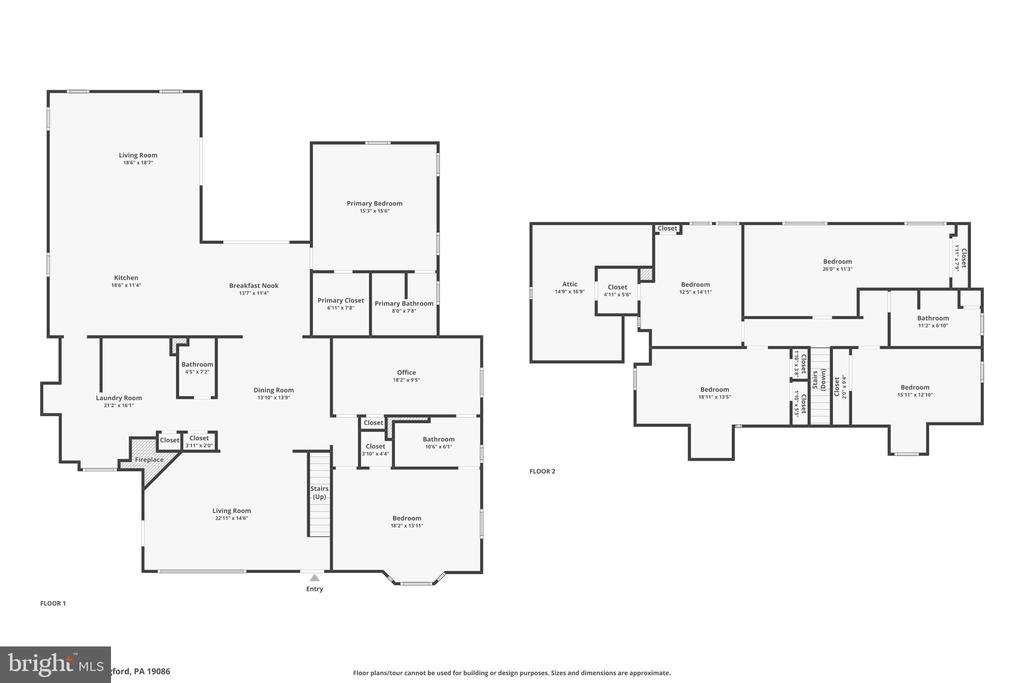
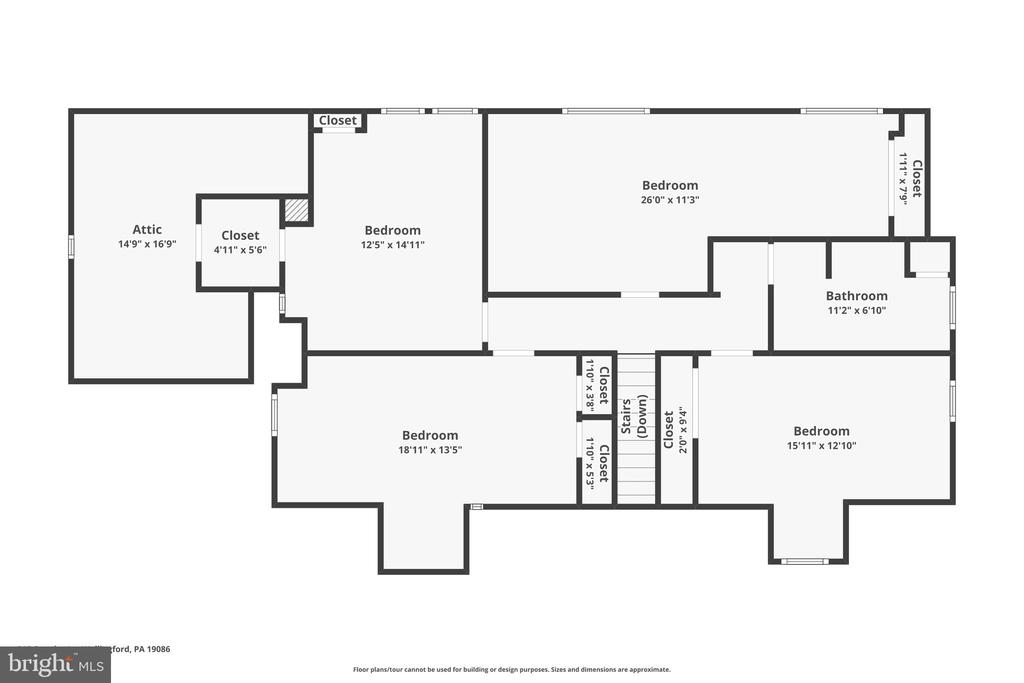
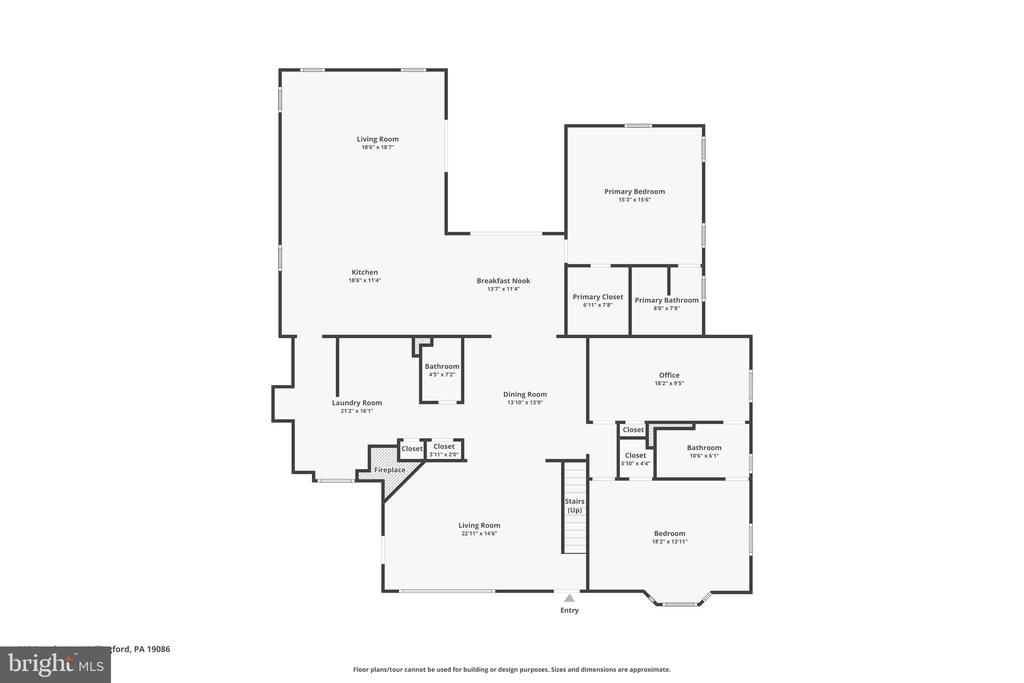
This gorgeous one of a kind custom built home enhanced by a well appointed addition is nestled on almost a full acre of luscious private gardens, lawns, patios with several outbuildings including a gardening shed with electric & running water. This private nature lover's oasis is conveniently located in the heart of desirable Nether Providence and close to walking trails, rail stations, interstates, international airport, arboretums & downtown Swarthmore. Boasting a two story family room & open concept kitchen with sky light sun filled breakfast room & sliders to a two tier patio & bubbling koi pond this home has an impressive layout. The formal dining room, and living room are amazing spaces to entertain. There is a 1st floor 2 story primary suite with full bathroom & walk-in closet as well as a possible in-law suite with sitting room, bedroom, & full bath. The former kitchen area has been converted into a home office, laundry area with ample storage, garden window and guest bath. The second floor offers 4 spacious bedrooms and a full bathroom as well as an attic storage space. The oversized basement is clean unfinished space and formerly served as a pottery studio, talk about storage. The oversized detached garage offers 2nd floor storage space and automatic doors. The oversized lot features multiple patios, out buildings, herb, vegetable and flowering gardens as well as open space. Thanks to the current owners' careful planning and design, coming home in the heart of the action can still feel like a countryside escape. The extensive gardens designed by a PA Master Gardener with special attention to native perennials, pollinator-friendly habitats & raised bed vegetable gardening. Gardens have been certified Master Gardener Pollinator-Friendly Garden and National Wildlife Federation Certified Wildlife Habitat.

Share Property

Location

215 COPPLES LANE, WALLINGFORD, PA 19086

Status

Sold

Date Sold

June 12, 2025
Sandra McCulley

Sandra McCulley

TITLE

REALTOR®

Property Amenities

Interior
Appliances Built-In Microwave, Built-In Range, Dishwasher, Disposal, Dryer, Washer
Flooring Hardwood, Ceramic Tile
Total Bedrooms: 6
Half Bathrooms: 1
Full Bathrooms: 3
Other Interior Features Breakfast Area, Built-Ins, Butlers Pantry, Ceiling Fan(s), Dining Area, Entry Level Bedroom, Family Room Off Kitchen, Kitchen - Eat-In, Kitchen - Island, Recessed Lighting, Skylight(s), Walk-in Closet(s), Wood Floors, Floor Plan - Open, Kitchen - Table Space, Pantry, Upgraded Countertops
Area & Lot
Lot Area 0.89 Acres
Living area 3,607 Sq.Ft.
MLS® ID PADE2090872
Year Built 1955
High School STRATH HAVEN
Middle School STRATH HAVEN
Elementary School WALLINGFORD
View Description Garden/Lawn
Architecture Styles Cape Cod
Type Residential
Status Sold
Exterior
Stories 2
Air conditioning Central A/C
Heat type Hot Water
Disability Features None
Water Source Public
Garage Space 2.0
Sewer Public Sewer
Other Exterior Features Extensive Hardscape, Exterior Lighting
Parking Detached Garage
Lot Features Front Yard, Landscaping, Rear Yard
Roof Architectural Shingle, Pitched, Shingle
Finance
Sales Price $950,000
Real Estate Tax $18,524 yearly

Wallingford

Your Real Estate Journey Starts Here

Whether you’re buying, selling, or simply exploring your options, I am here to help. Let’s embark on this journey together, turning your real estate dreams into reality. Contact me today to schedule a consultation and take the first step towards finding your perfect place to call home.