Leave a Message

Thank you for your message. I will be in touch with you shortly.

Browse Properties
2534 ASPEN STREET
2534 ASPEN STREET
2534 ASPEN STREET
2534 ASPEN STREET
2534 ASPEN STREET
2534 ASPEN STREET
2534 ASPEN STREET
2534 ASPEN STREET
2534 ASPEN STREET
2534 ASPEN STREET
2534 ASPEN STREET
2534 ASPEN STREET
2534 ASPEN STREET
2534 ASPEN STREET
2534 ASPEN STREET
2534 ASPEN STREET
2534 ASPEN STREET
2534 ASPEN STREET
2534 ASPEN STREET
2534 ASPEN STREET
2534 ASPEN STREET
2534 ASPEN STREET
2534 ASPEN STREET
2534 ASPEN STREET
2534 ASPEN STREET
2534 ASPEN STREET
2534 ASPEN STREET
2534 ASPEN STREET
2534 ASPEN STREET
2534 ASPEN STREET
2534 ASPEN STREET
2534 ASPEN STREET
2534 ASPEN STREET
2534 ASPEN STREET
2534 ASPEN STREET
2534 ASPEN STREET
2534 ASPEN STREET
2534 ASPEN STREET
2534 ASPEN STREET
2534 ASPEN STREET
2534 ASPEN STREET
2534 ASPEN STREET
VIEW PHOTOS
$800,000

2534 ASPEN STREET

4 Beds 3 Baths 2,560 Sq.Ft. 1,408 Sq.Ft.

Description

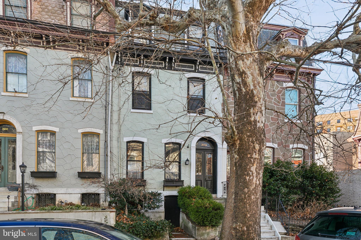
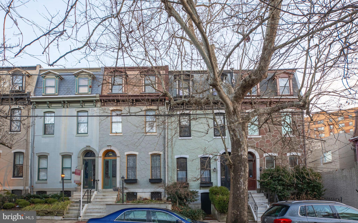
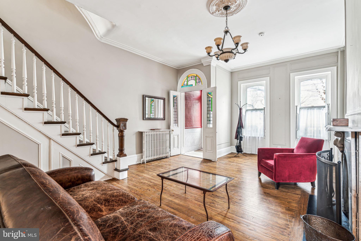
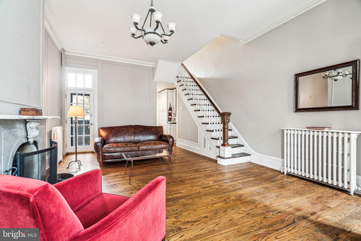
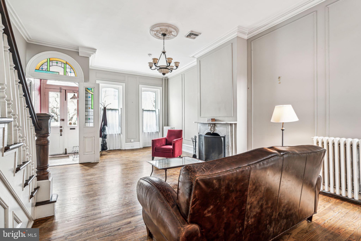
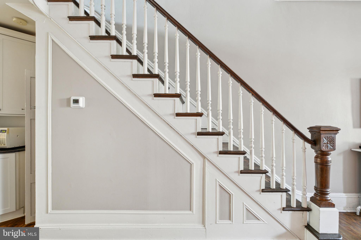
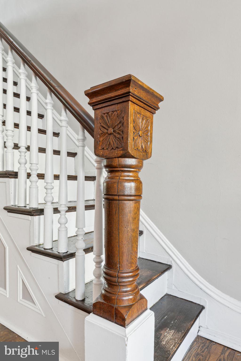
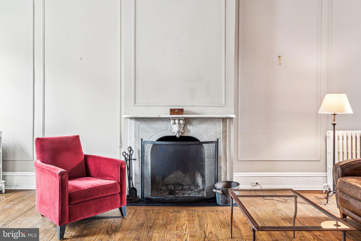
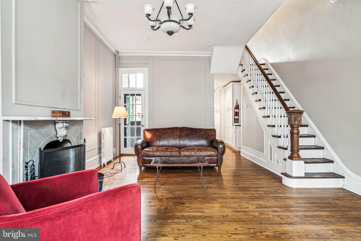
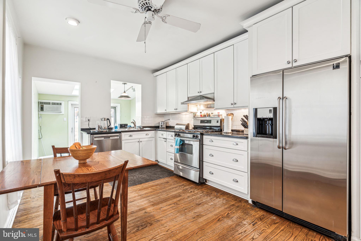
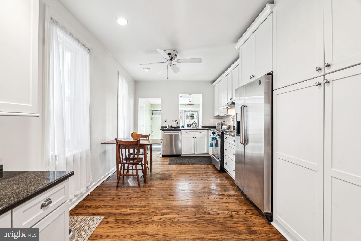
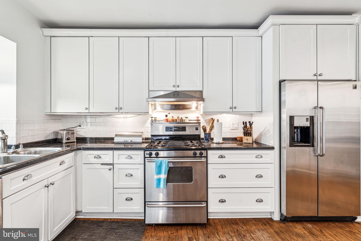
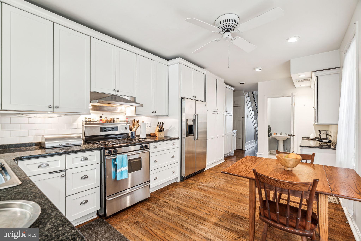
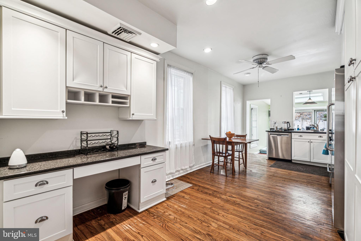
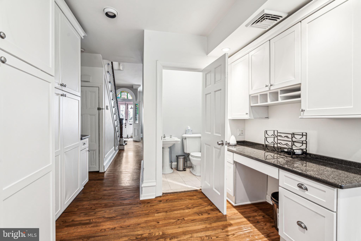
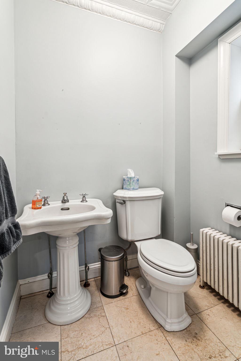
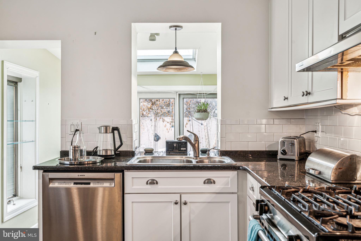
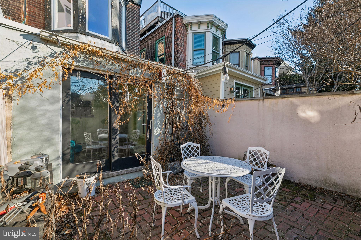
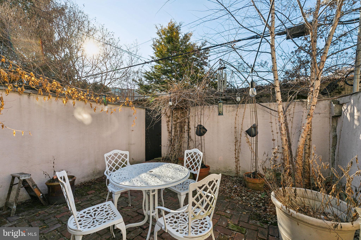
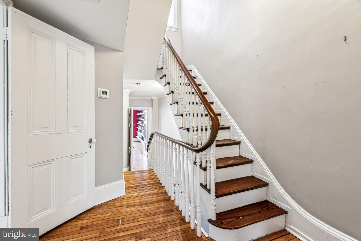
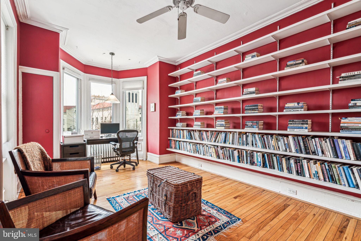
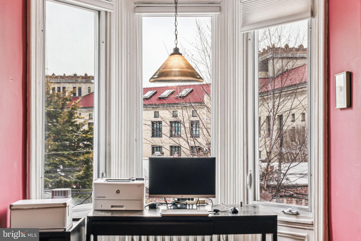
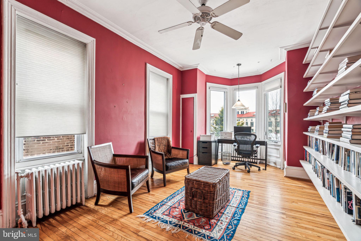
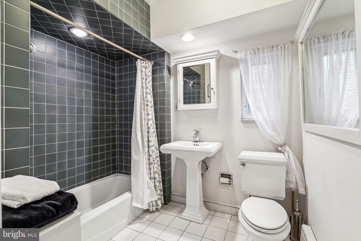
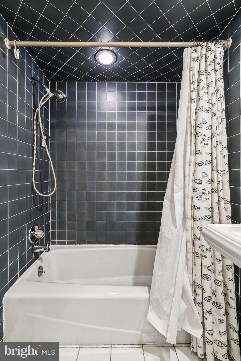
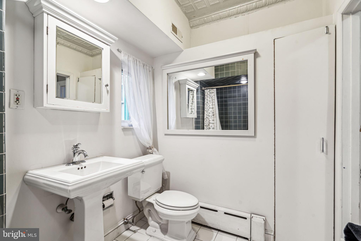
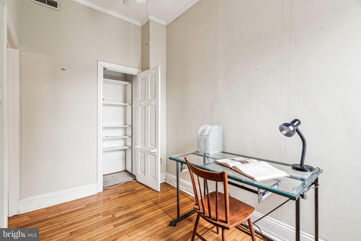
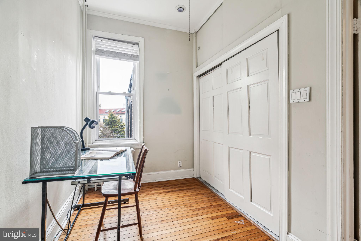
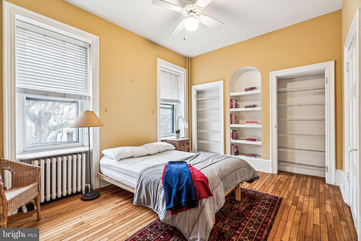
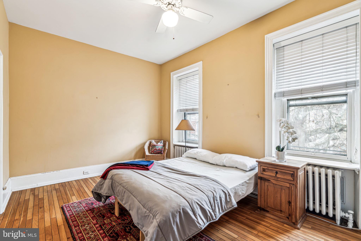
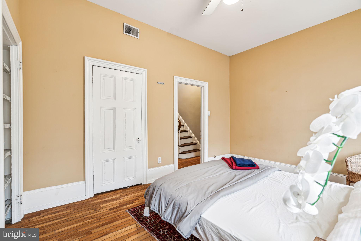
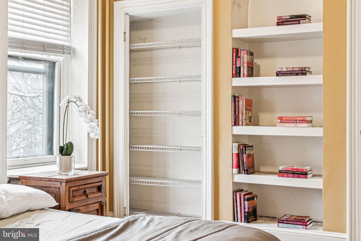
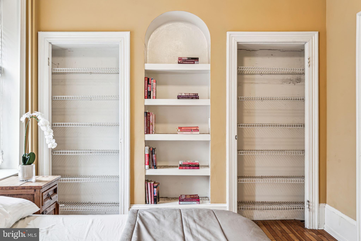
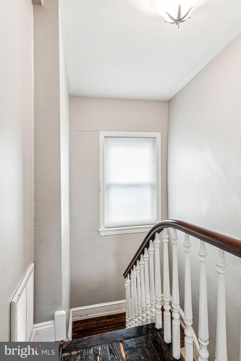
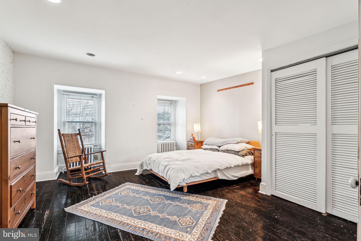
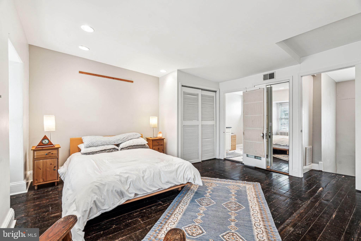
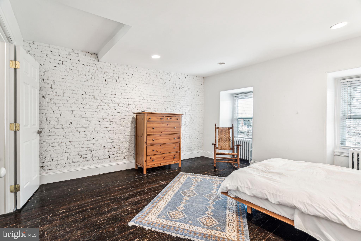
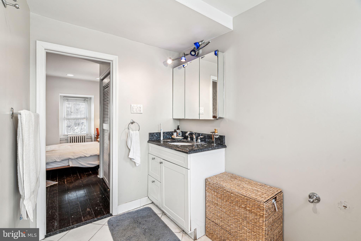
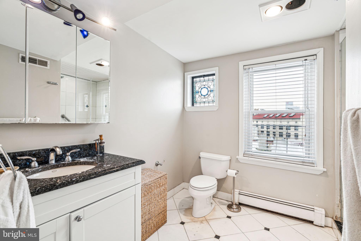
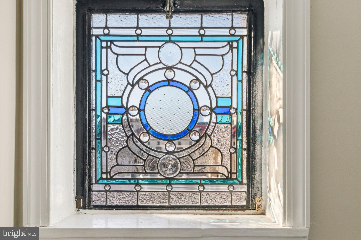
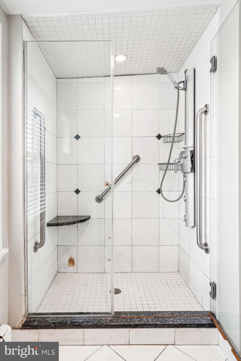
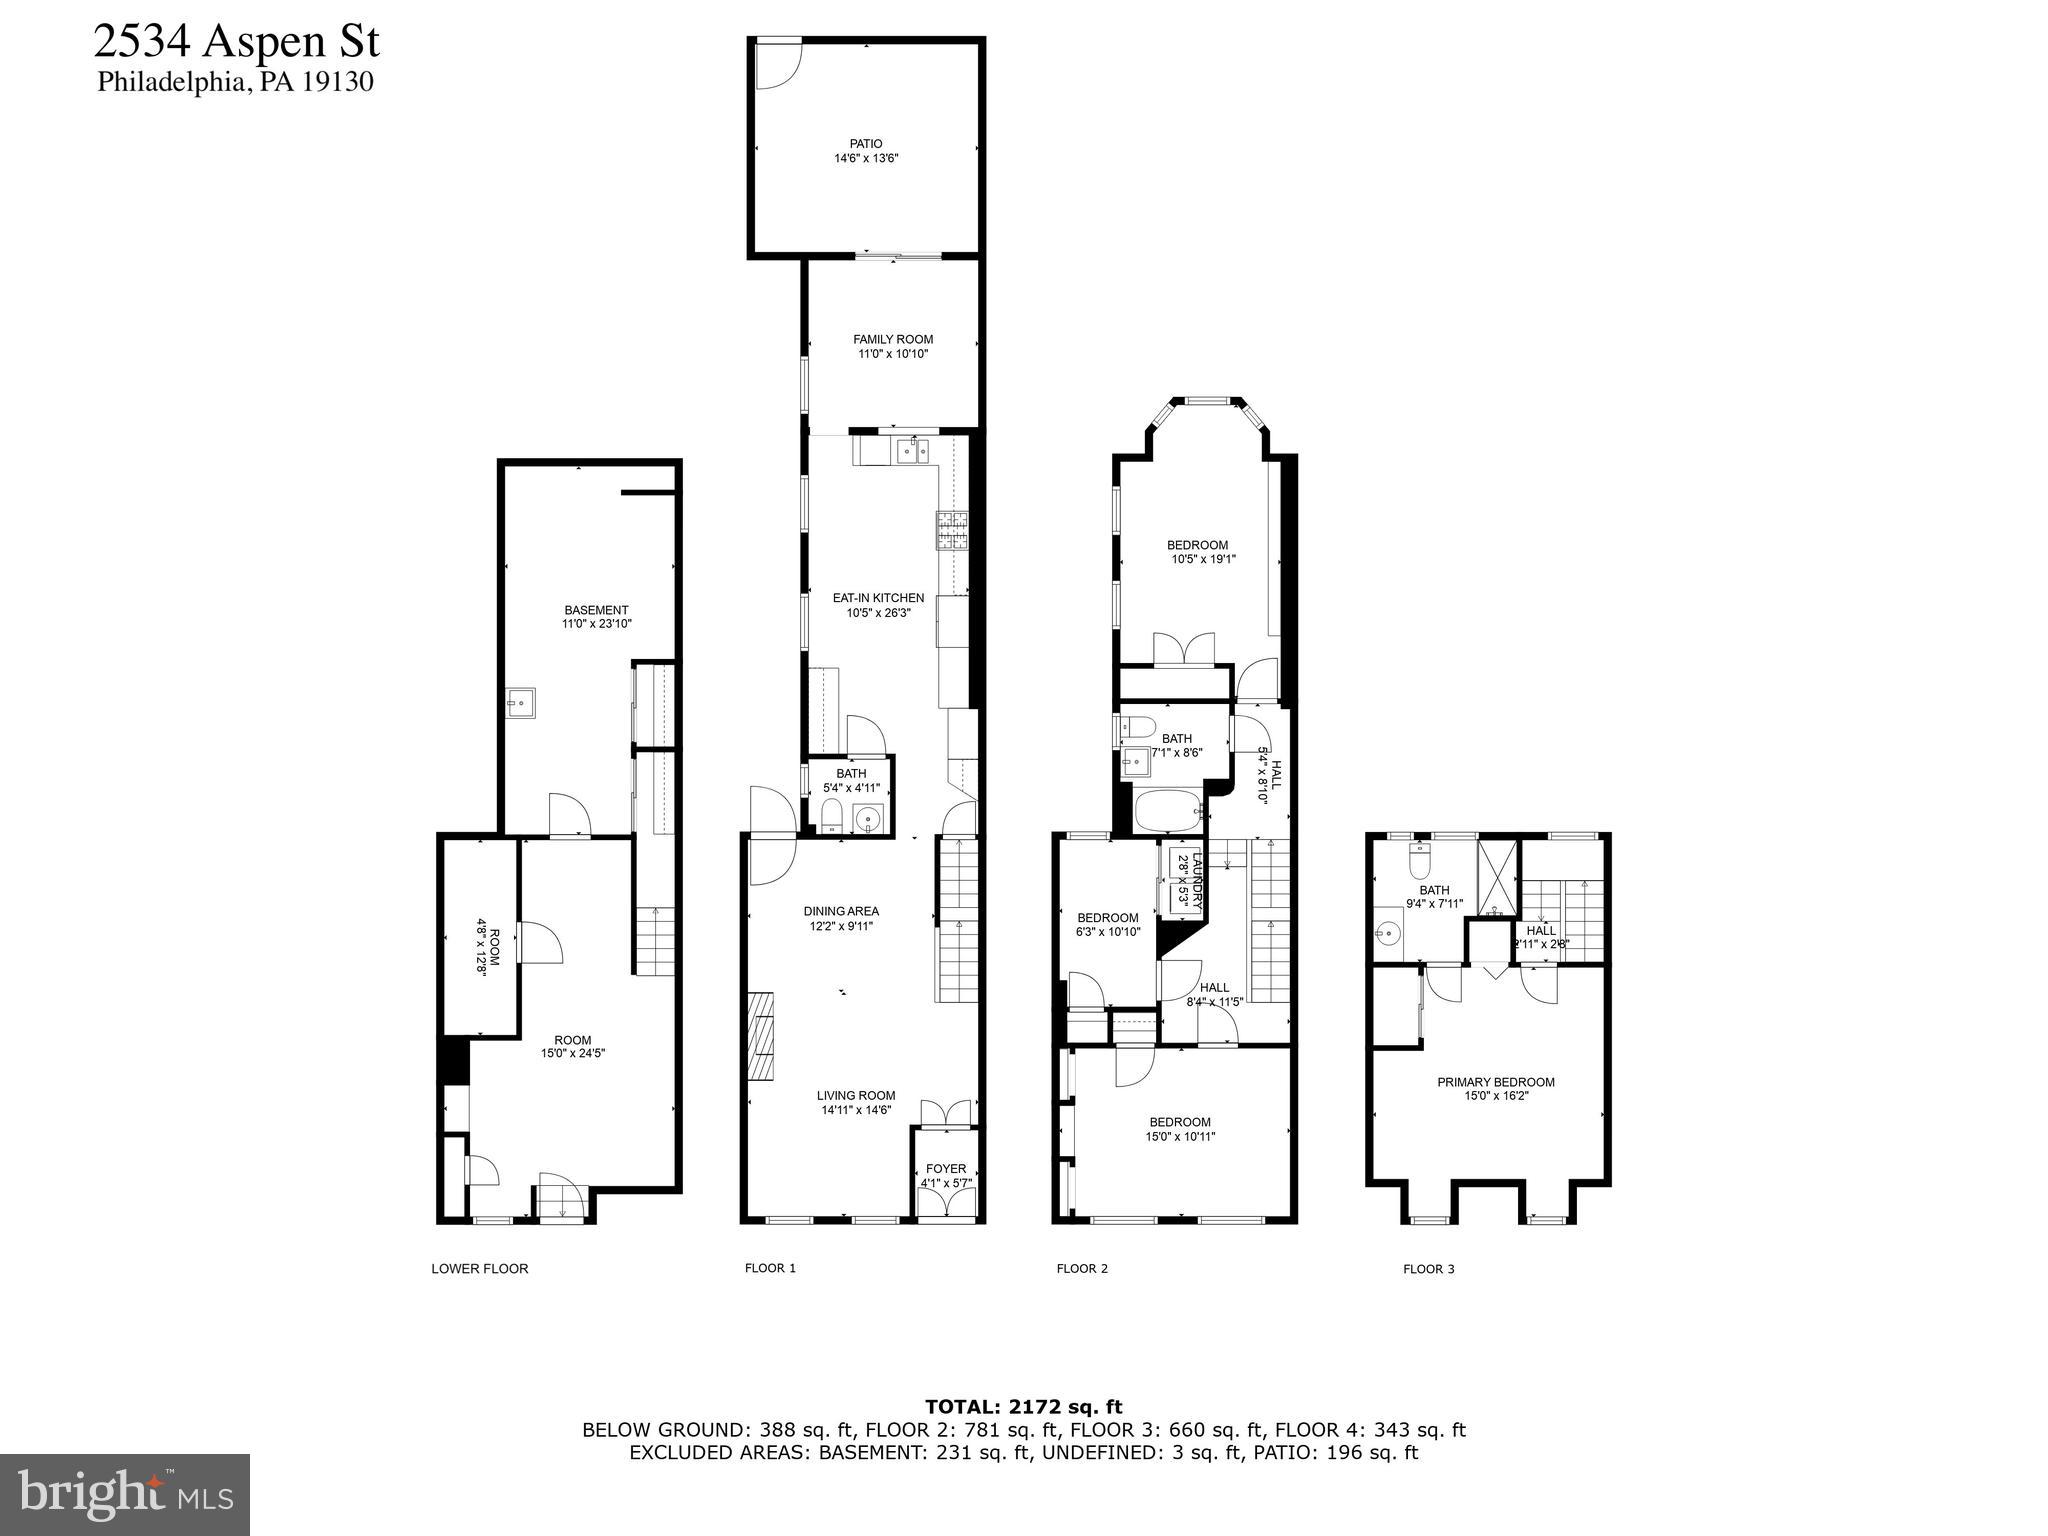
Extraordinary opportunity in the heart of Fairmount! Create your own custom million-dollar masterpiece on arguably the most beautiful block in the neighborhood. Idyllic tree-lined setting with majestic 3-story homes and beautiful street-level gardens transport you into a storybook dream. Priced substantially below recent sales on the block to allow for your custom cosmetic touches. Enchanting architectural details throughout. Entrance vestibule with bright transom, etched marble, and stained glass opens to expansive wide-open living room with soaring 11-foot ceilings, gorgeous red-oak floors, stunning turned staircase that gracefully climbs all 3 stories, original carved newel, elegant layered crown molding, classic shadowbox wainscoting, wood-burning fireplace with distinguished solid marble surround. Massive eat-in kitchen with abundant cabinetry, double pantries, granite surfaces, subway-tile backsplash, stainless appliances, desk area with cubbies and seating, main-floor powder room. 4-seasons room with skylight and sliders opens to sizeable enclosed patio with brick pavers. Spacious second-floor guest bedroom offers superb light, crown molding, bay window, abundant shelving. Hall bath with floor-to-ceiling ceramic tile. Convenient second-floor laundry, middle bedroom perfect for nursery or office. Large third guest bedroom offers excellent light, niche with semicircular cutout, built-in shelving. Sprawling third-floor primary bedroom with exposed brick, private bath with granite vanity, walk-in shower with frameless glass doors. Finished basement offers an additional 400 square feet of living space. Owner-occupied and offered for the first time in nearly 20 years; a rare and remarkable opportunity to add instant equity with your personalized updates given sales on the block in the high $900,000s. Shows beautifully!

Share Property

Location

2534 ASPEN STREET, PHILADELPHIA, PA 19130

Status

Sold

Date Sold

March 31, 2025
Sandra McCulley

Sandra McCulley

TITLE

REALTOR®

Property Amenities

Interior
Laundry room Upper Level
Flooring Wood, Marble
Total Bedrooms: 4
Half Bathrooms: 1
Full Bathrooms: 2
Other Interior Features Eat-in Kitchen, Ceiling Fan(s), High Ceilings
Area & Lot
Lot Area 1,408 Sq.Ft.
Living area 2,560 Sq.Ft.
MLS® ID PAPH2443090
Year Built 1900
School District THE SCHOOL DISTRICT OF PHILADELPHIA
Architecture Styles Victorian
Type Townhouse
Status Sold
Exterior
Stories 3
Pool None
Air conditioning Central Air, Ceiling Fan(s), Electric
Heat type Natural Gas, Radiant
Water Source Public
Security Features Security System
Sewer Public Sewer
Parking On Street
Finance
Sales Price $800,000
Real Estate Tax $10,431 yearly

Your Real Estate Journey Starts Here

Whether you’re buying, selling, or simply exploring your options, I am here to help. Let’s embark on this journey together, turning your real estate dreams into reality. Contact me today to schedule a consultation and take the first step towards finding your perfect place to call home.