Leave a Message

Thank you for your message. I will be in touch with you shortly.

Browse Properties
28 THOMAS SPEAKMAN DRIVE
VIEW PHOTOS
$992,000

28 THOMAS SPEAKMAN DRIVE

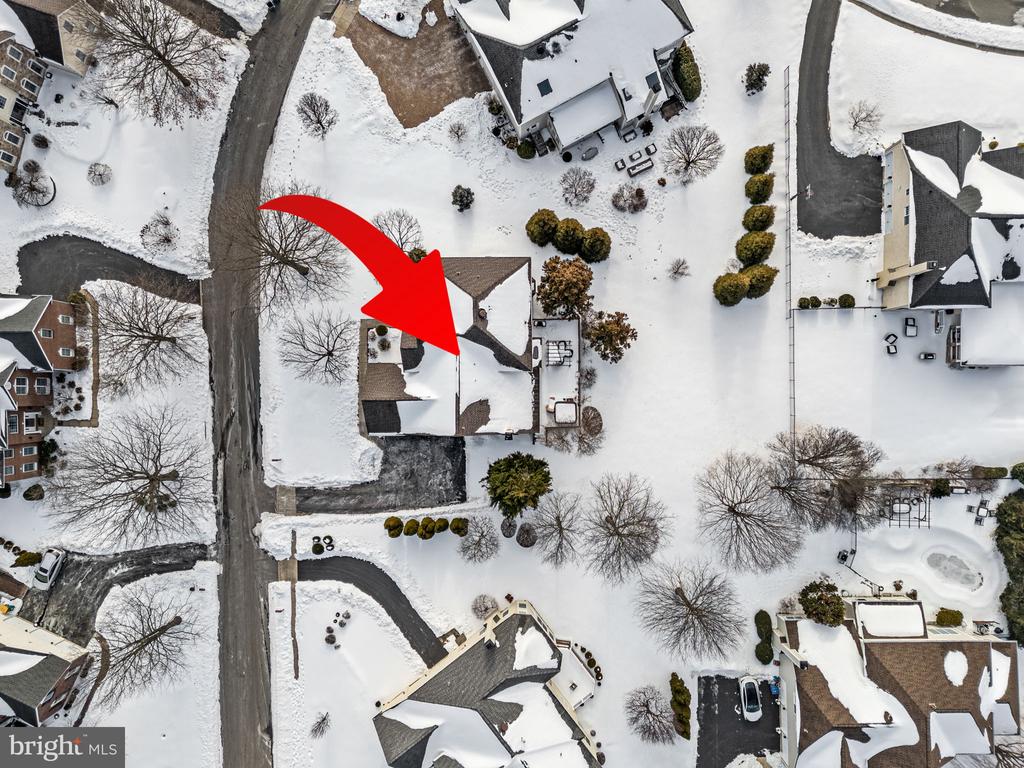
4 Beds 4 Baths 3,814 Sq.Ft. 0.36 Acres

Description

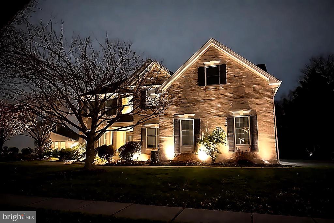
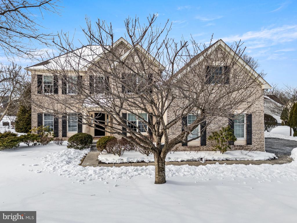
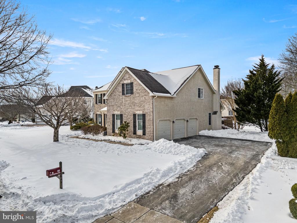
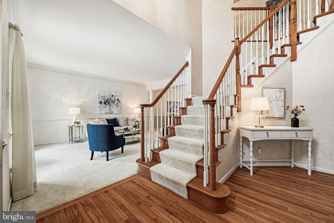
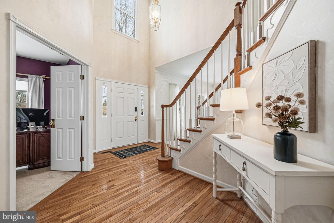
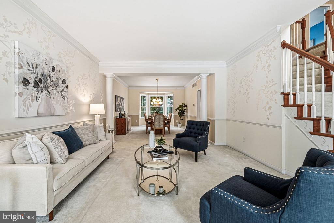
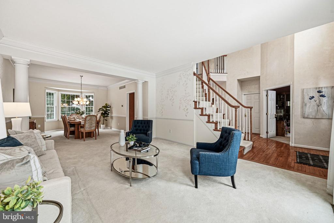
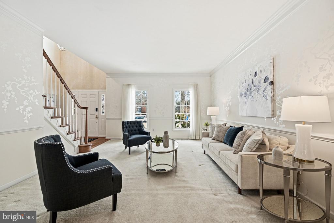
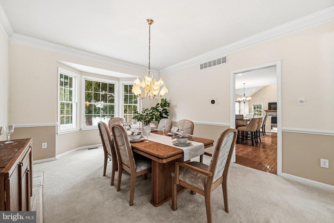
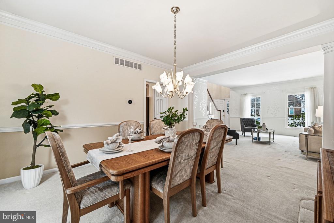
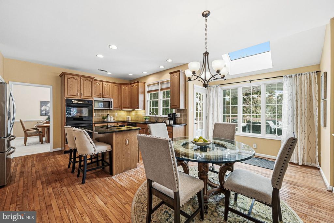
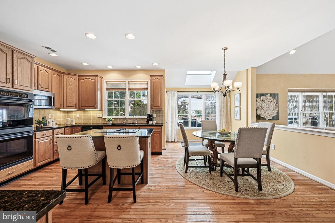
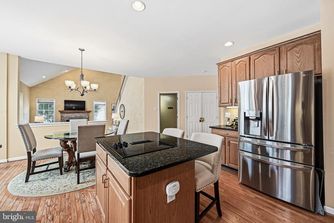
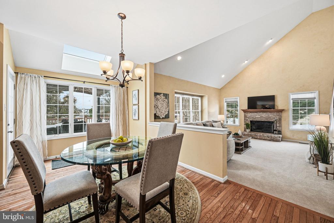
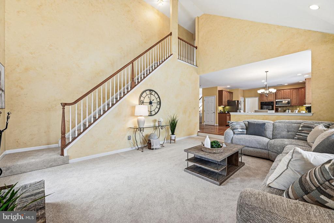
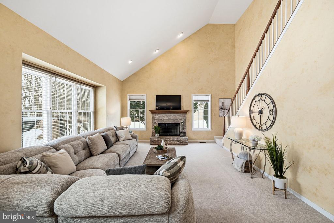
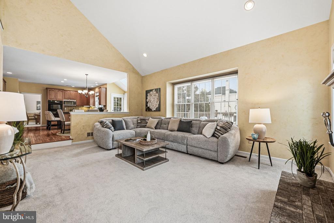
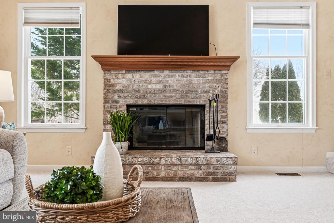
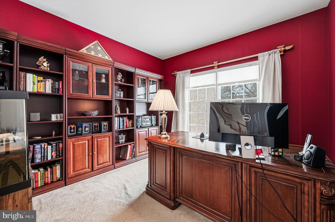
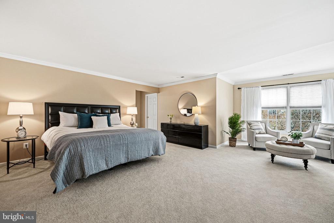
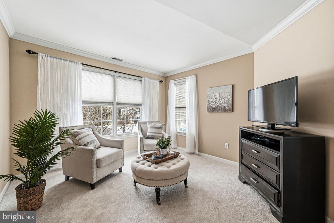
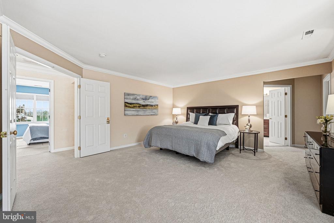
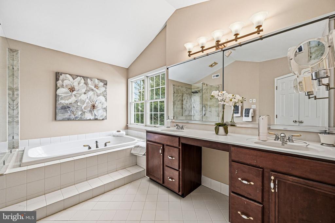
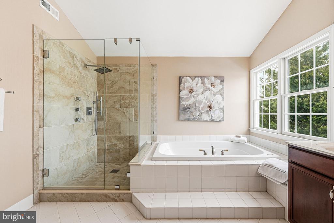
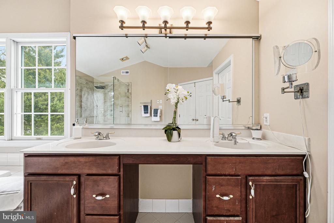
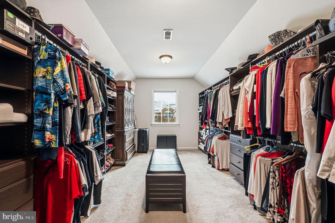
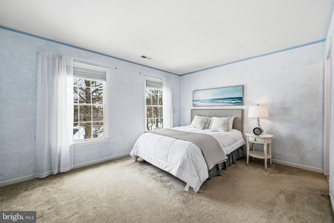
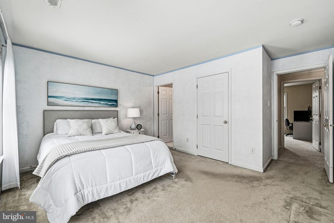
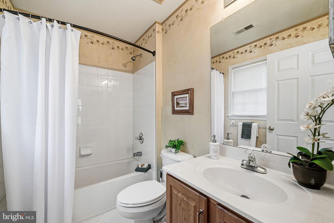
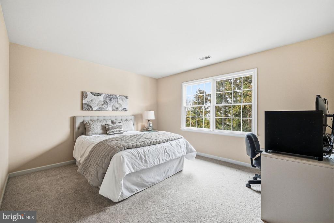
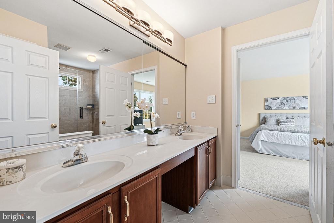
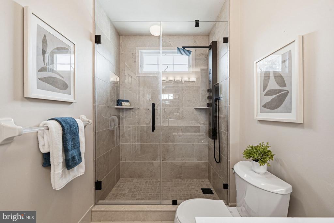
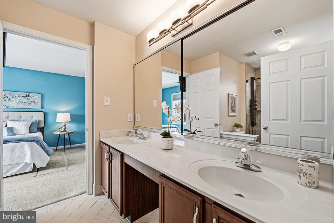
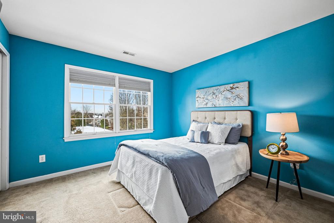
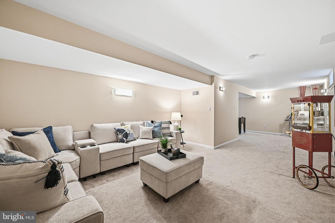
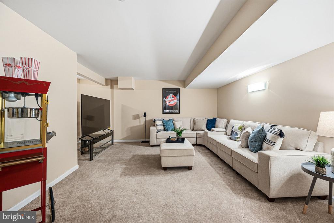
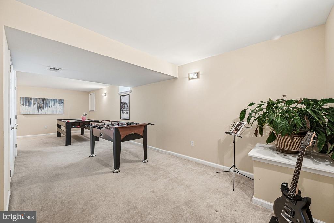
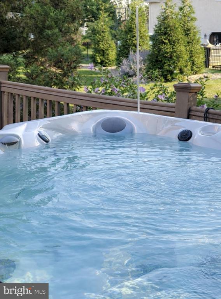
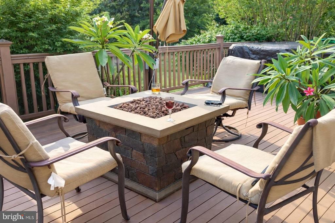
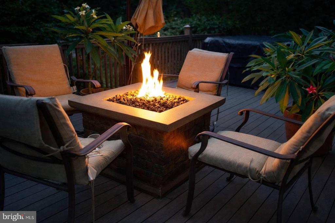
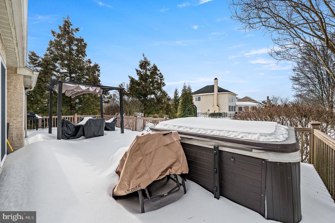
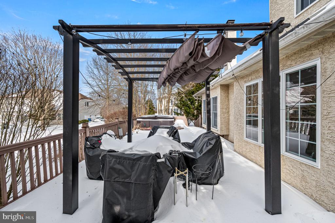
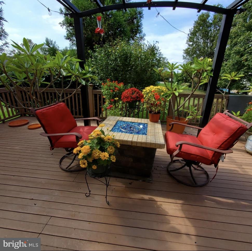
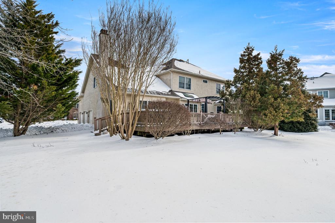
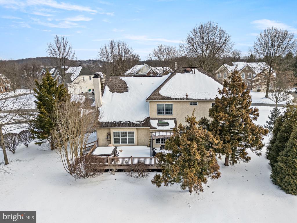
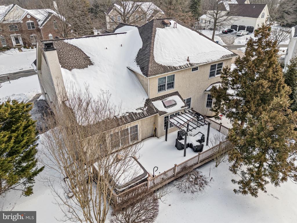
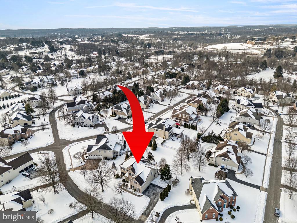
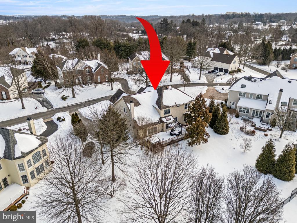
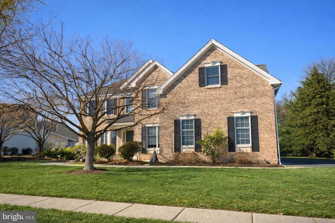
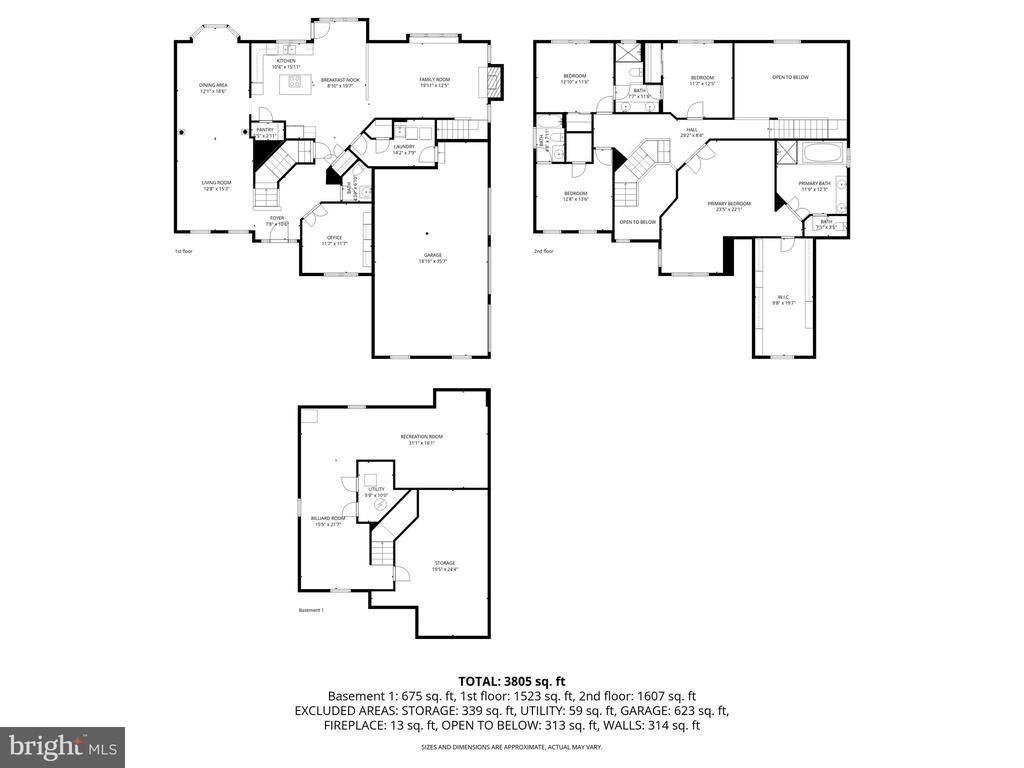
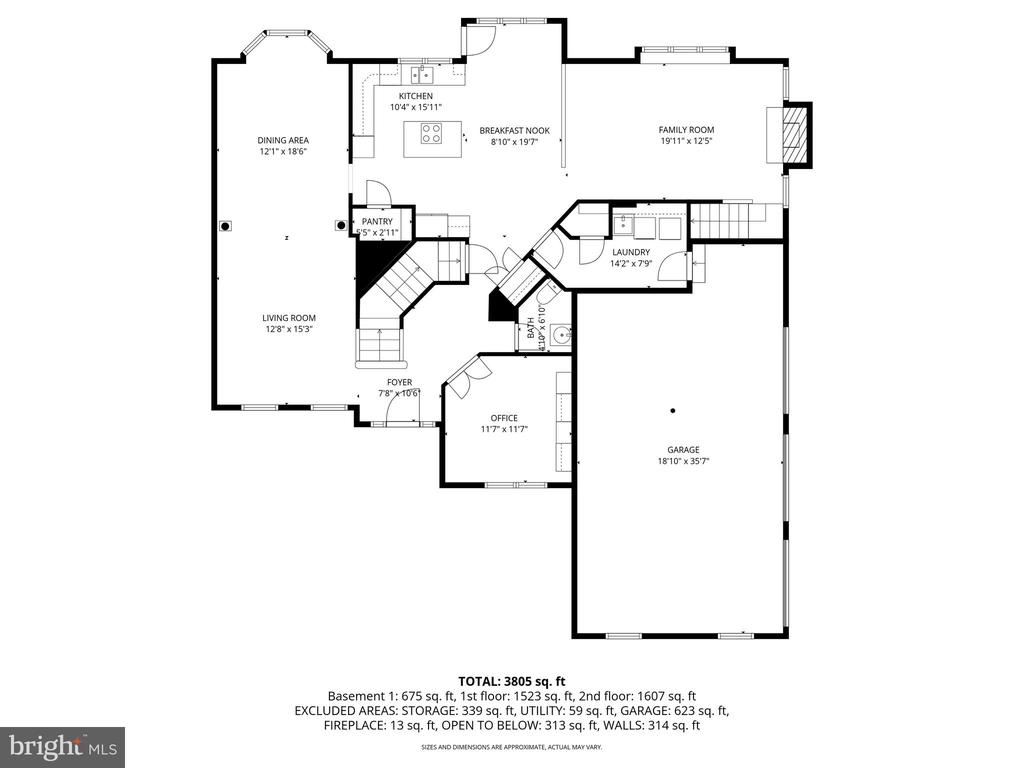
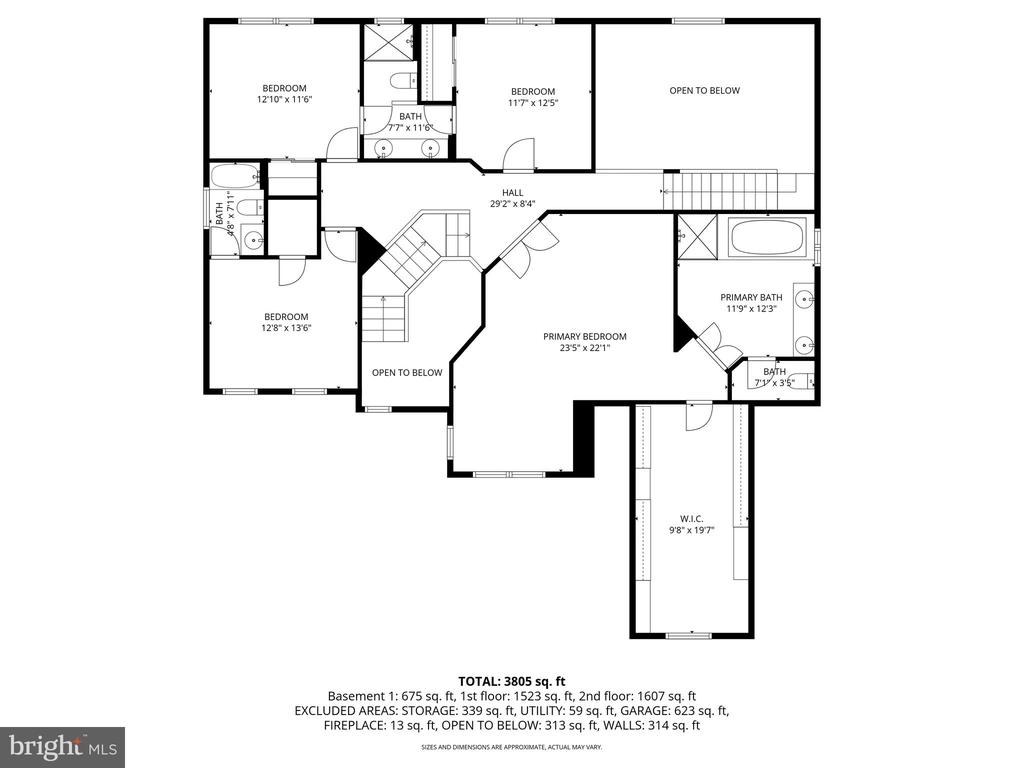
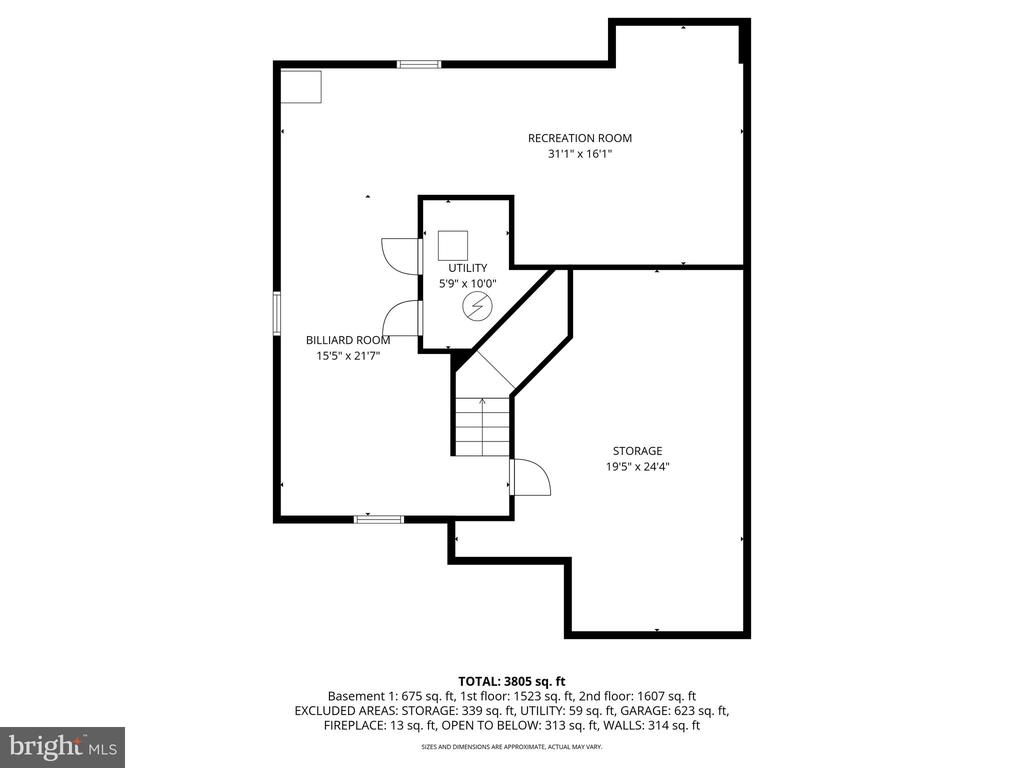
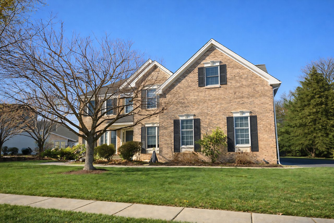
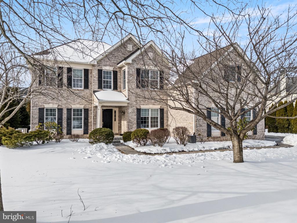
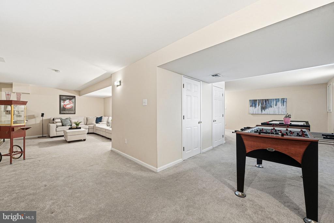
Welcome to Garnet Valley Woods. One of the area's most sought-after luxury communities. Perfectly positioned in the heart of Garnet Valley, this exceptional home offers the lifestyle today's buyers crave - scenic walking trails. access to top rated schools, unbeatable convenience to major thoroughfares and international airport, fine dining and premier high-end shopping. The dramatic two story foyer with wrap around staircase sets the tone for the space and sophistication found throughout the home. This home offers an ideal layout for both everyday living and entertaining with it's formal living room & dining room, bright and sunny eat-in kitchen with island & breakfast area, two story open family room with brick fireplace and a 1st floor office. This beautifully designed residence features four generously sized bedrooms including a show stopping primary suite complete with walk in closet, modern en-suite bathroom with soaking garden tub, and private sitting/dressing area. The perfect private retreat at the end of the day. The second bedroom is a junior suite with a walk-in closet and a private bathroom- a real bonus for a private guest en-suite or multi-generational living. The other two bedrooms share an updated bathroom. The finished lower level expands your living space even further offering a fantastic multi-use space- ideal for a home gym, game room, media room or just additional entertaining space. Lower level is plumbed for a full bathroom install. Upgraded at build 3 + car garage with electric car charger and lots of storage space. Newer HVAC systems, brand new hot water heater, newer roof with dimensional shingles, Trex deck with hot tub, fire pit & pergola. Don't miss this rare opportunity to own a spacious, beautifully appointed home in Garnet Valley Woods, where luxury, location and lifestyle come together perfectly!

Share Property

Location

28 THOMAS SPEAKMAN DRIVE, GLEN MILLS, PA 19342

Status

Sold

Date Sold

March 27, 2026
Sandra McCulley

Sandra McCulley

TITLE

REALTOR®

Property Amenities

Interior
Fireplace Brick, Mantel(s), Wood
Appliances Built-In Microwave, Cooktop, Dishwasher, Disposal, Dryer - Front Loading, Energy Efficient Appliances, Oven - Double, Oven - Self Cleaning, Oven - Wall, Refrigerator, Stainless Steel Appliances, Washer - Front Loading, Water Heater - High-Efficiency
Flooring Hardwood, Ceramic Tile, Carpet
Total Bedrooms: 4
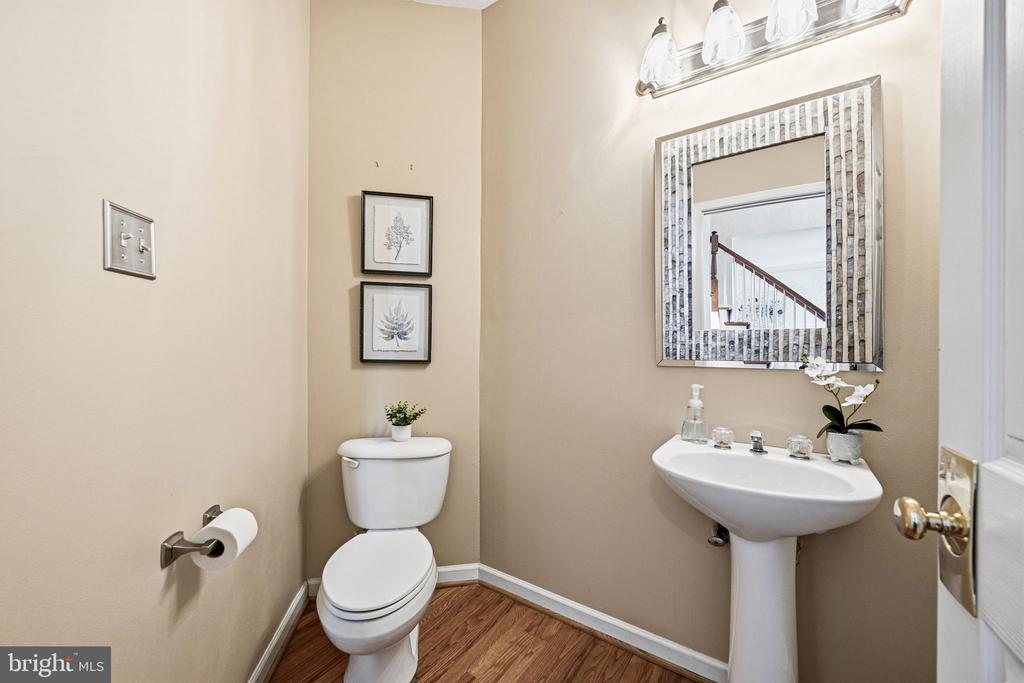
Half Bathrooms: 1
Full Bathrooms: 3
Other Interior Features Attic, Bathroom - Jetted Tub, Bathroom - Soaking Tub, Bathroom - Stall Shower, Bathroom - Tub Shower, Bathroom - Walk-In Shower, Breakfast Area, Built-Ins, Carpet, Chair Railings, Crown Moldings, Curved Staircase, Dining Area, Double/Dual Staircase, Family Room Off Kitchen, Formal/Separate Dining Room, Floor Plan - Open, Kitchen - Island, Kitchen - Table Space, Recessed Lighting, Skylight(s), Store/Office, Walk-in Closet(s), Whirl Pool/Hot Tub, Wood Floors
Area & Lot
Lot Area 0.36 Acres
Living area 3,814 Sq.Ft.
MLS® ID PADE2107718
Year Built 2003
Architecture Styles Colonial
Type Residential
Status Sold
Exterior
Stories 25
Air conditioning Central A/C
Heat type 90 Forced Air
Disability Features None
Water Source Public
Garage Space 3.0
Sewer Public Sewer
Other Exterior Features Exterior Lighting, Hot Tub, Sidewalks
Parking Attached Garage, Driveway
Roof Architectural Shingle, Pitched, Shingle
Finance
Sales Price $992,000
HOA Fees $475 yearly
Real Estate Tax $13,893 yearly

Glen Mills

Your Real Estate Journey Starts Here

Whether you’re buying, selling, or simply exploring your options, I am here to help. Let’s embark on this journey together, turning your real estate dreams into reality. Contact me today to schedule a consultation and take the first step towards finding your perfect place to call home.