Leave a Message

Thank you for your message. I will be in touch with you shortly.

Browse Properties
32 WOODSVIEW DRIVE
32 WOODSVIEW DRIVE
32 WOODSVIEW DRIVE
32 WOODSVIEW DRIVE
32 WOODSVIEW DRIVE
32 WOODSVIEW DRIVE
32 WOODSVIEW DRIVE
32 WOODSVIEW DRIVE
32 WOODSVIEW DRIVE
32 WOODSVIEW DRIVE
32 WOODSVIEW DRIVE
32 WOODSVIEW DRIVE
32 WOODSVIEW DRIVE
32 WOODSVIEW DRIVE
32 WOODSVIEW DRIVE
32 WOODSVIEW DRIVE
32 WOODSVIEW DRIVE
32 WOODSVIEW DRIVE
32 WOODSVIEW DRIVE
32 WOODSVIEW DRIVE
32 WOODSVIEW DRIVE
32 WOODSVIEW DRIVE
32 WOODSVIEW DRIVE
32 WOODSVIEW DRIVE
32 WOODSVIEW DRIVE
32 WOODSVIEW DRIVE
32 WOODSVIEW DRIVE
32 WOODSVIEW DRIVE
32 WOODSVIEW DRIVE
32 WOODSVIEW DRIVE
32 WOODSVIEW DRIVE
32 WOODSVIEW DRIVE
32 WOODSVIEW DRIVE
32 WOODSVIEW DRIVE
32 WOODSVIEW DRIVE
32 WOODSVIEW DRIVE
32 WOODSVIEW DRIVE
32 WOODSVIEW DRIVE
32 WOODSVIEW DRIVE
32 WOODSVIEW DRIVE
32 WOODSVIEW DRIVE
32 WOODSVIEW DRIVE
32 WOODSVIEW DRIVE
32 WOODSVIEW DRIVE
32 WOODSVIEW DRIVE
32 WOODSVIEW DRIVE
32 WOODSVIEW DRIVE
32 WOODSVIEW DRIVE
32 WOODSVIEW DRIVE
32 WOODSVIEW DRIVE
32 WOODSVIEW DRIVE
32 WOODSVIEW DRIVE
32 WOODSVIEW DRIVE
32 WOODSVIEW DRIVE
32 WOODSVIEW DRIVE
32 WOODSVIEW DRIVE
32 WOODSVIEW DRIVE
VIEW PHOTOS
$1,010,000

32 WOODSVIEW DRIVE

4 Beds 3 Baths 4,358 Sq.Ft. 0.5 Acres

Description

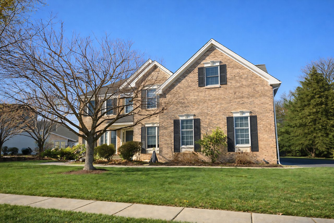
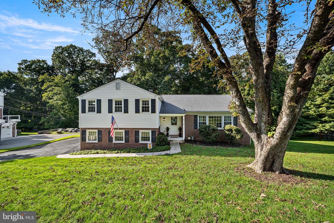
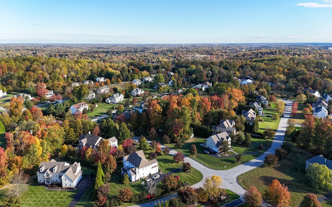
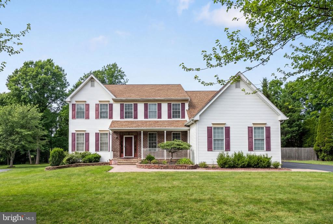
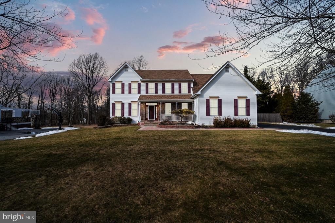
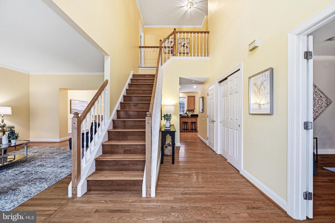
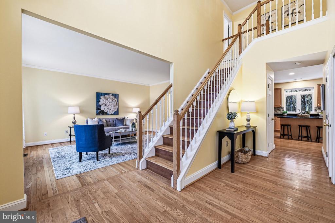
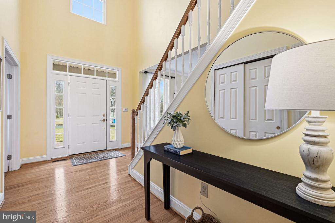
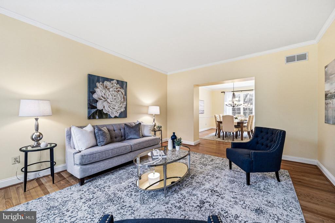
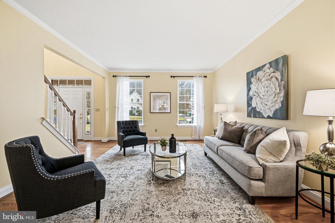
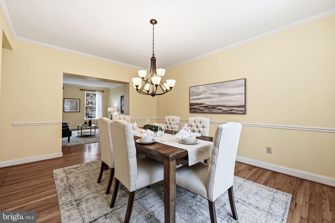
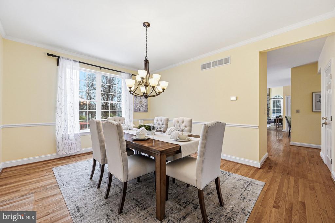
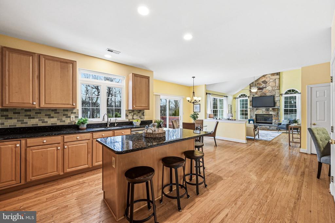
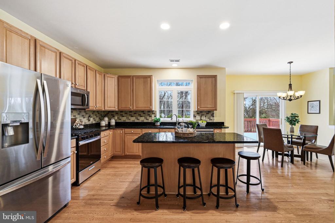
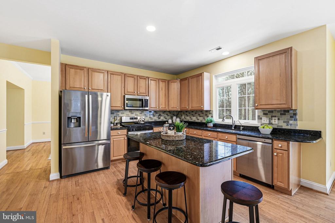
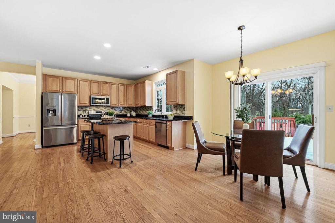
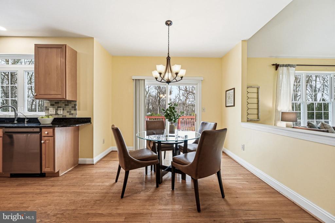
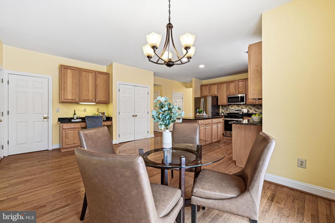
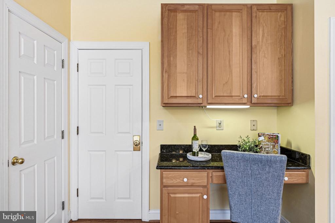
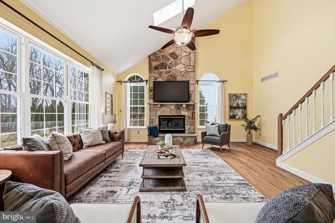
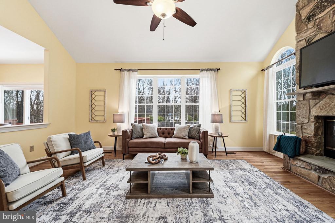
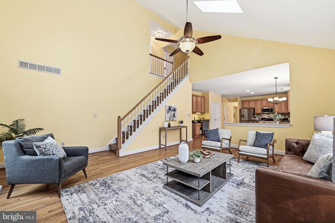
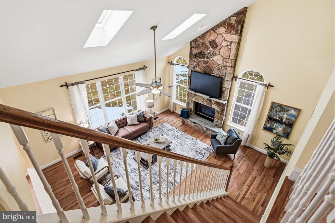
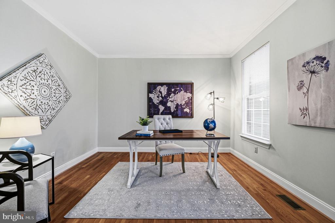
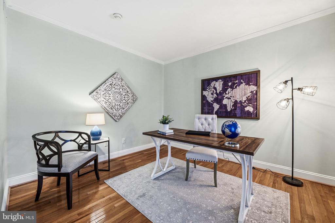
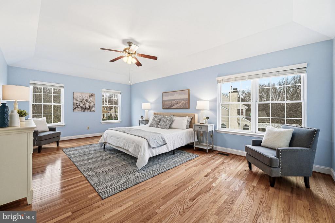
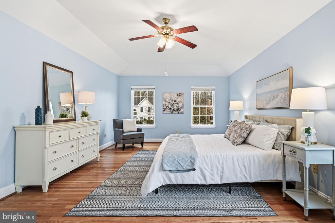
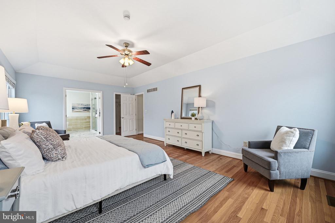
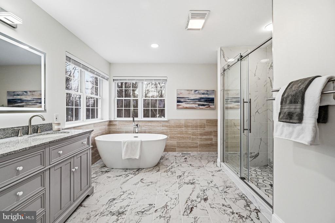
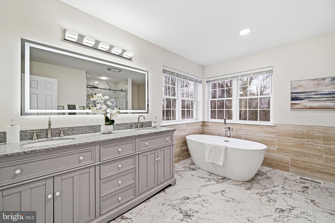
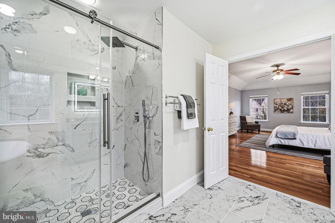
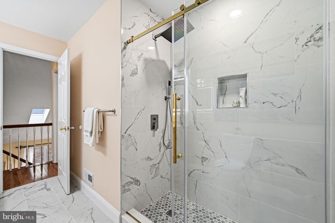
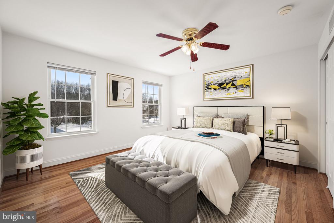
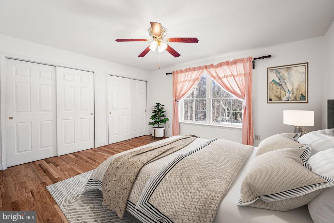
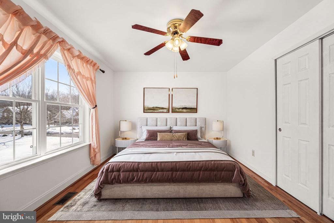
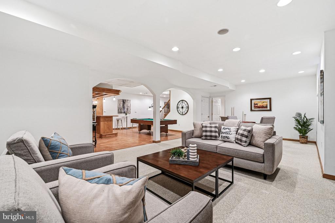
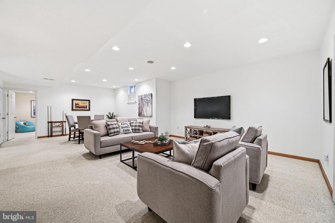
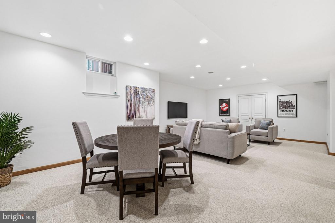
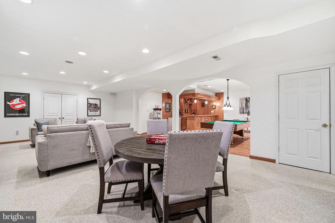
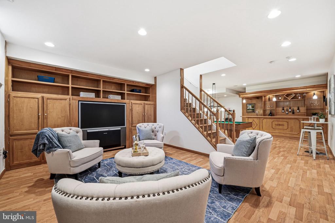
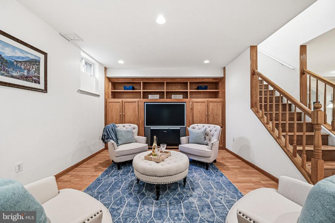
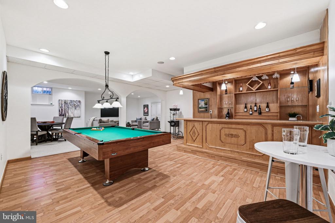
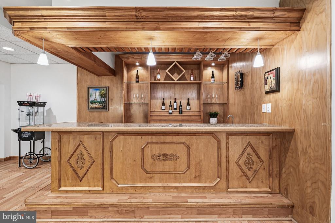
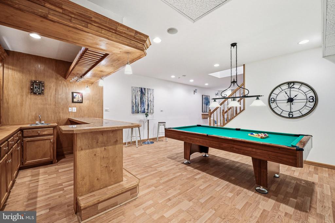
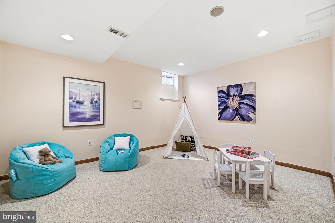
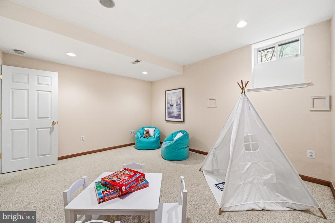
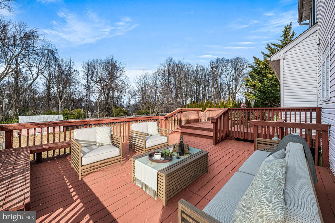
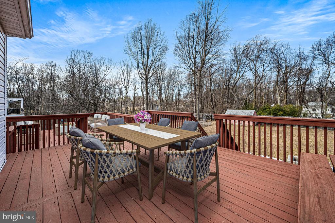
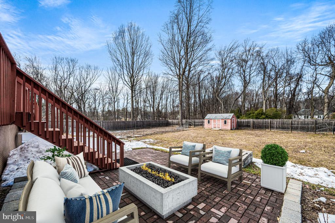
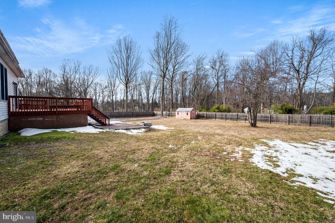
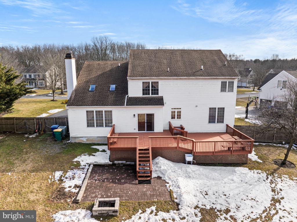
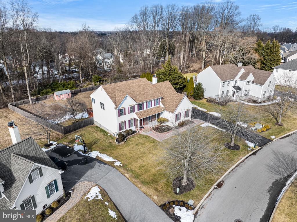
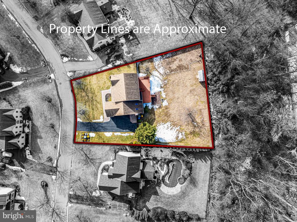
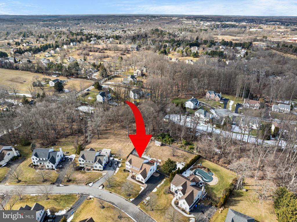
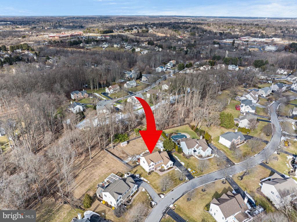
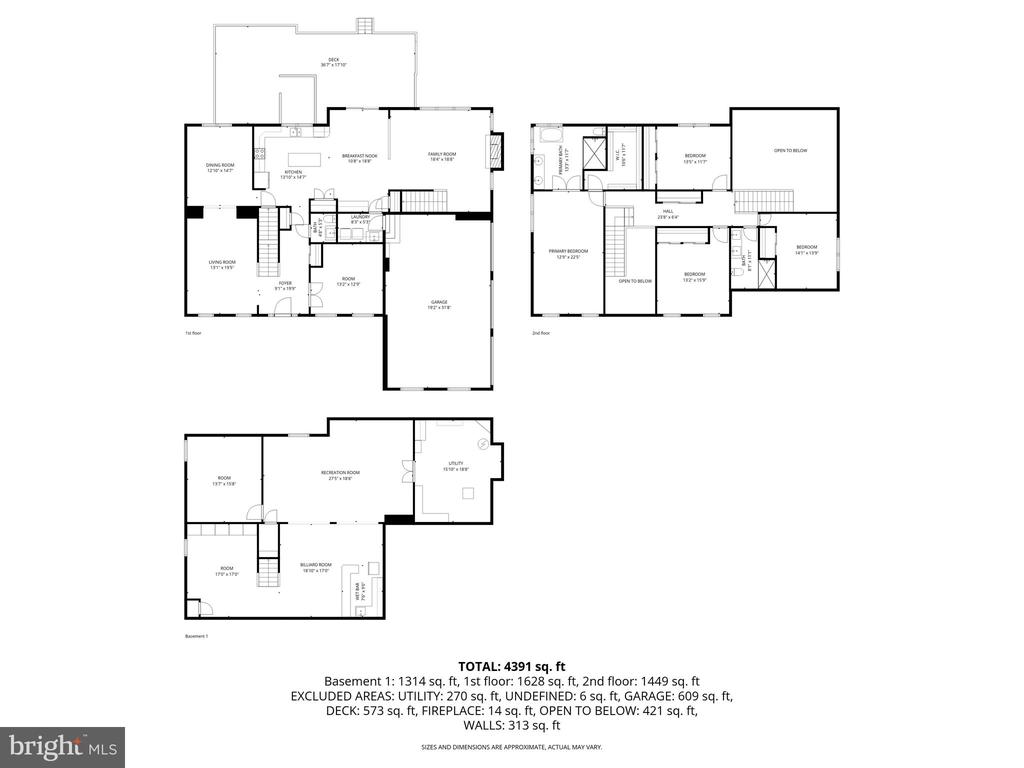
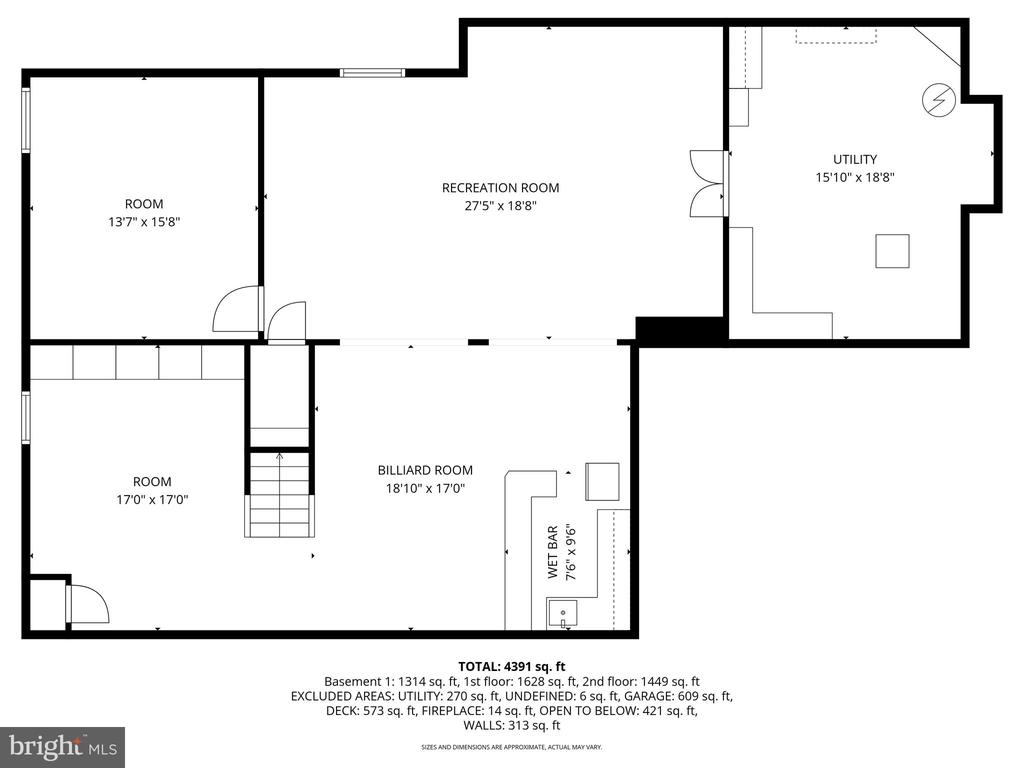
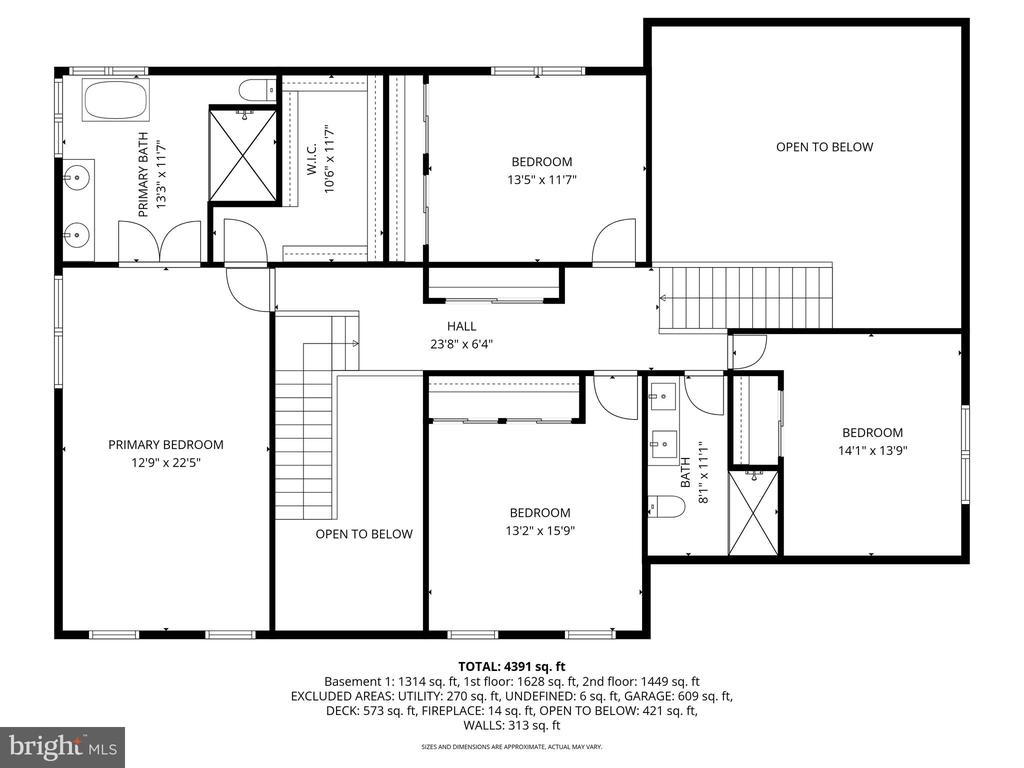
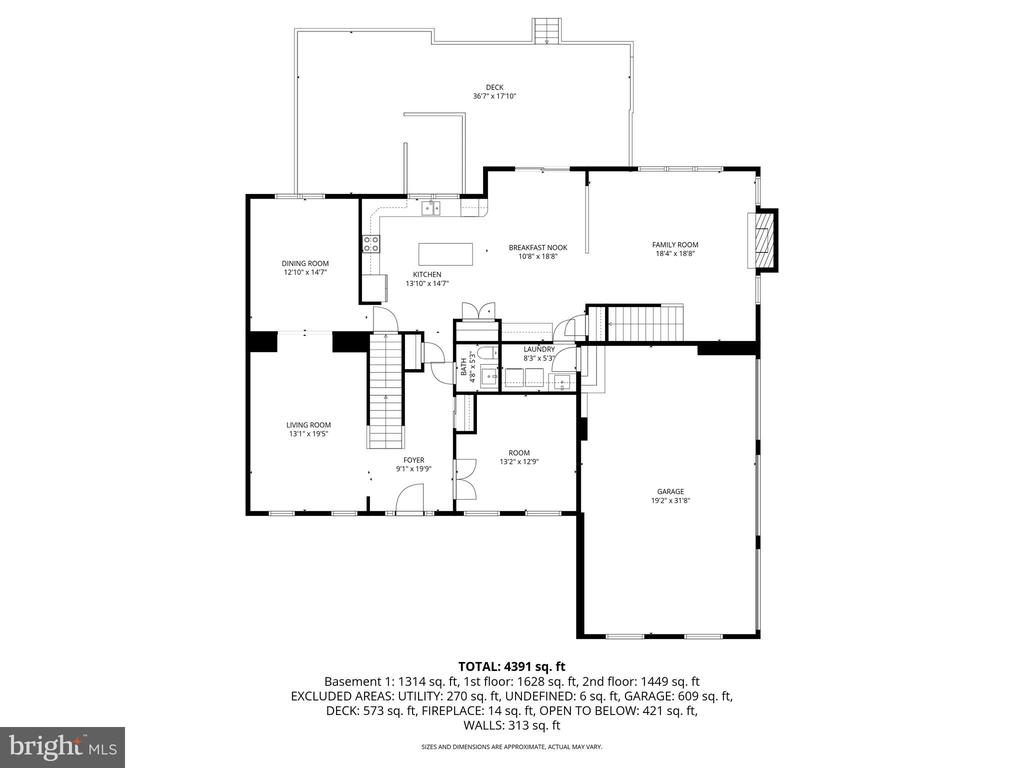
Luxury Living in Sought-After Concord Hunt. Welcome to this exceptional home in the highly desirable Concord Hunt community, offering over 4,300 square feet of beautifully designed living space in a location that perfectly blends elegance, comfort, and convenience. Situated on a rare half-acre lot backing to wooded open space, the multi-level large deck & hardscape patio with fire-pit make a perfect backdrop for all of your outdoor needs. Step inside to discover thoughtfully designed interiors ideal for both everyday living and elegant entertaining. The home features formal living and dining rooms, providing sophisticated spaces for hosting holidays and special gatherings. At the heart of the home is a gourmet eat-in kitchen with a bright breakfast nook, perfect for morning coffee or casual meals while overlooking the backyard. The stunning two-story family room is filled with natural light thanks to skylights and dramatic architectural windows, and features a cozy gas fireplace that creates a warm and inviting focal point for the space. Upstairs, retreat to the luxurious primary en suite, complete with a spa-inspired bathroom designed for relaxation, offering a private sanctuary at the end of the day. The finished lower level expands the home's entertaining possibilities with a custom bar, gaming area, TV lounge, and spacious great room, creating the perfect setting for game nights, movie nights, and gatherings with friends and family. A bonus room provides flexible space ideal for a second home office, gym, or playroom. Located in a top-performing school district and just minutes from scenic walking trails, parks, recreational outdoor spaces, and upscale shopping and dining, this home offers the perfect combination of luxury, location, and lifestyle.

Share Property

Location

32 WOODSVIEW DRIVE, GARNET VALLEY, PA 19060

Status

Sold

Date Sold

March 31, 2026
Sandra McCulley

Sandra McCulley

TITLE

REALTOR®

Property Amenities

Interior
Laundry room Main Level
Fireplace Gas, Stone
Appliances Range, Oven, Gas Range, Gas Oven, Gas Water Heater, Built-In Range, Dishwasher, Disposal, Dryer, Refrigerator, Stainless Steel Appliance(s), Washer, Microwave, ENERGY STAR Qualified Appliances
Flooring Wood, Ceramic Tile, Hardwood, Marble
Total Bedrooms: 4
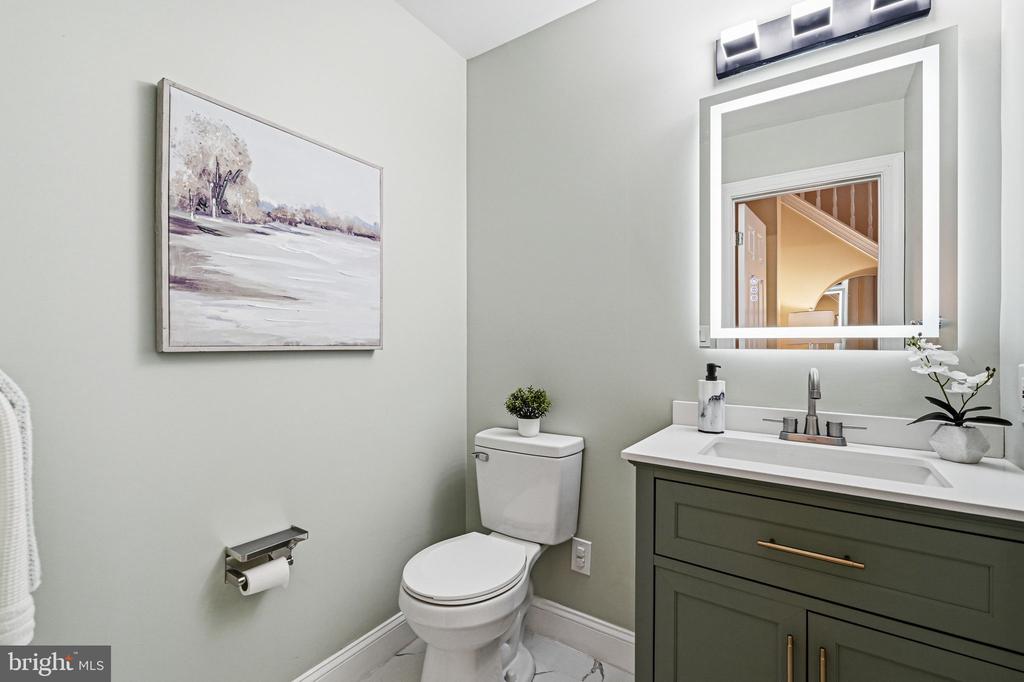
Half Bathrooms: 1
Full Bathrooms: 2
Other Interior Features Kitchen Island, Recessed Lighting, Walk-In Closet(s), Built-in Features, Bar, Crown Molding, Open Floorplan, Soaking Tub, Pantry
Area & Lot
Total area 4,358 Sq.Ft.
Lot Area 0.5 Acres
Living area 4,358 Sq.Ft.
MLS® ID PADE2109126
Year Built 1999
School District GARNET VALLEY
Architecture Styles Colonial
Type Residential
Status Sold
Exterior
Stories 3
Pool None
Air conditioning Central Air, Electric
Heat type Natural Gas, Forced Air
Water Source Public
Garage Space 3.0
Sewer Public Sewer
Other Exterior Features Lighting
Parking Oversized, Garage Door Opener, Garage, Driveway, Inside Entrance, Attached
Finance
Sales Price $1,010,000
HOA Fees $325 yearly
Real Estate Tax $12,660 yearly

Garnet Valley

Your Real Estate Journey Starts Here

Whether you’re buying, selling, or simply exploring your options, I am here to help. Let’s embark on this journey together, turning your real estate dreams into reality. Contact me today to schedule a consultation and take the first step towards finding your perfect place to call home.