Description
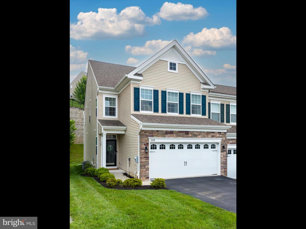
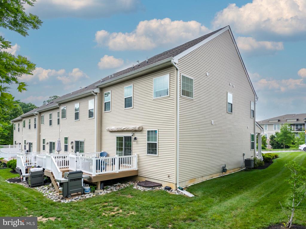
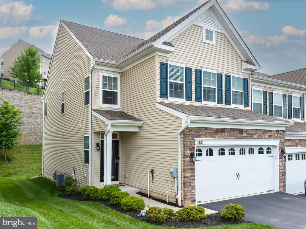
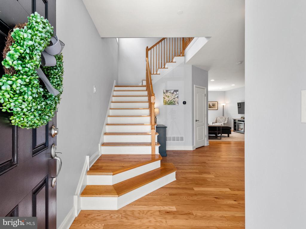
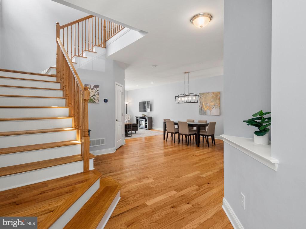
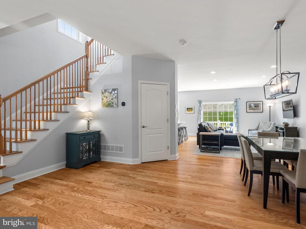
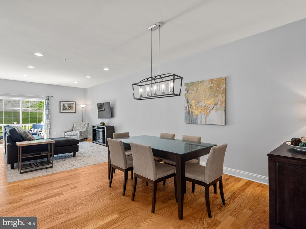
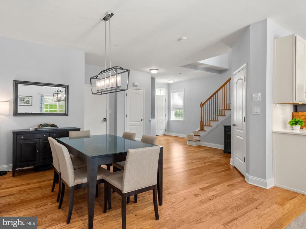
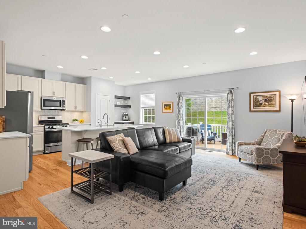
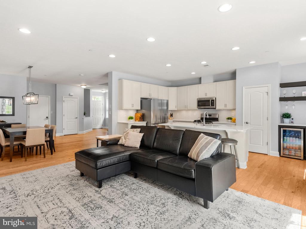
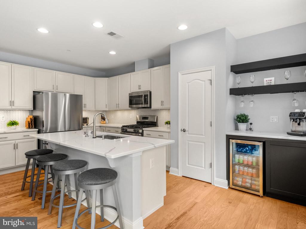
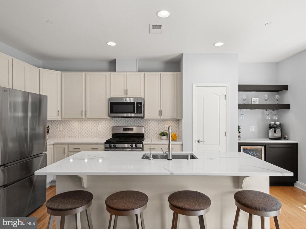
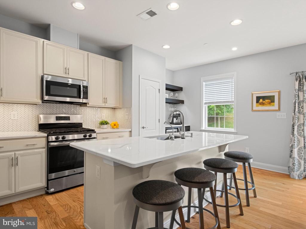
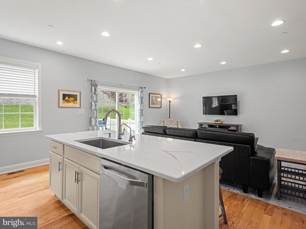
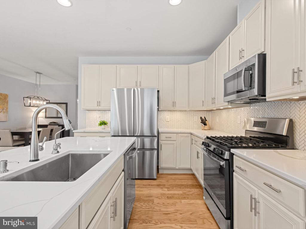
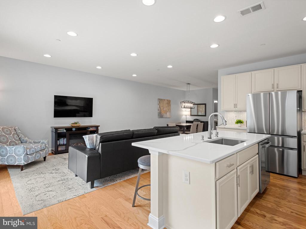
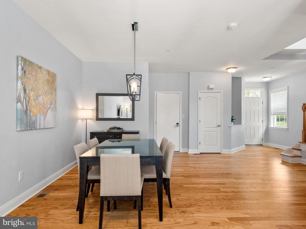
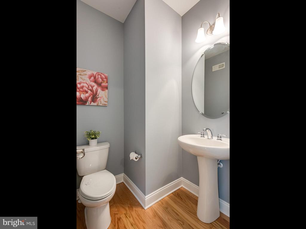
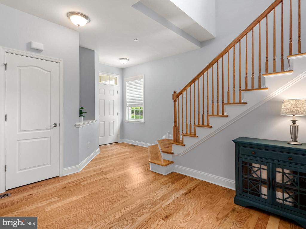
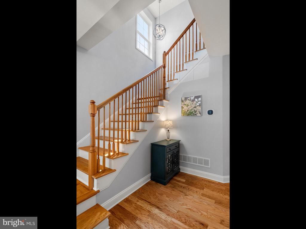
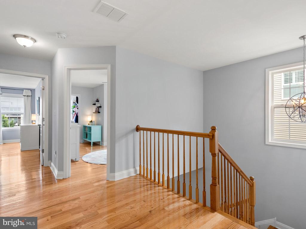
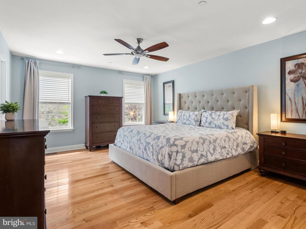
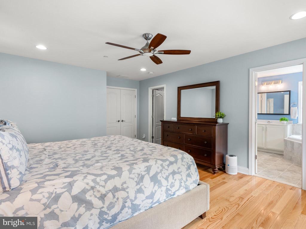
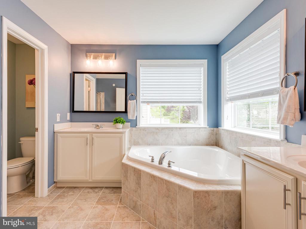
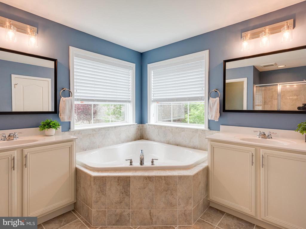
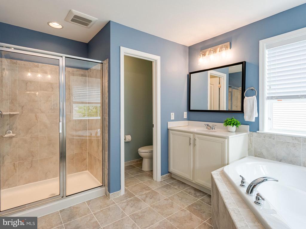
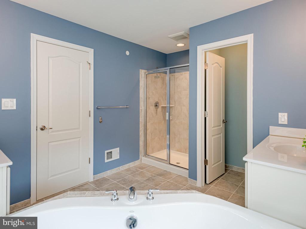
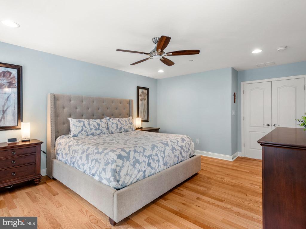
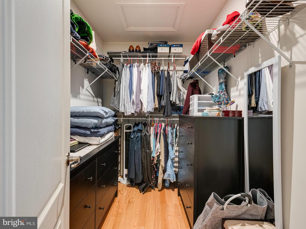
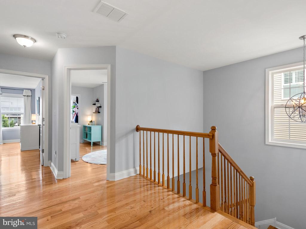
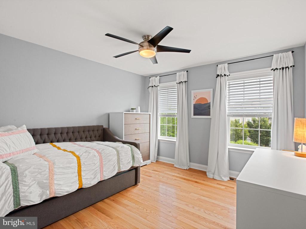
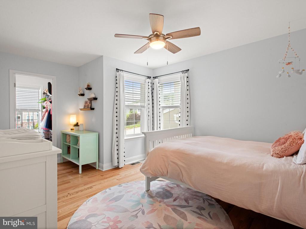
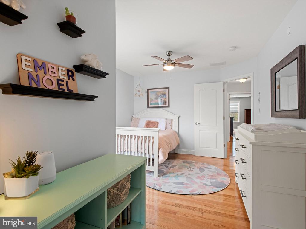
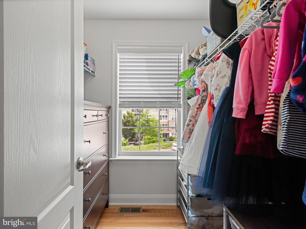
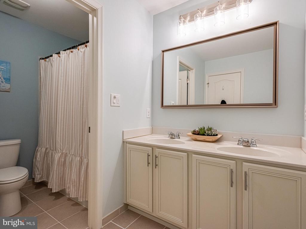
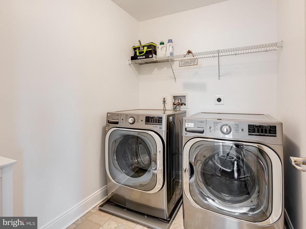
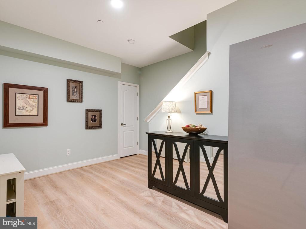
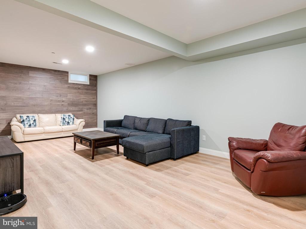
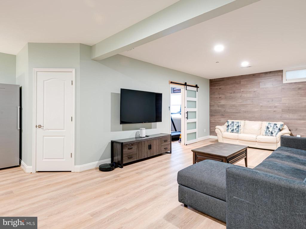
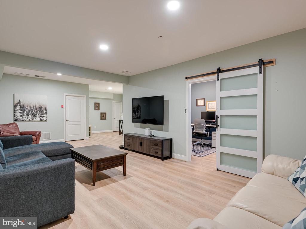
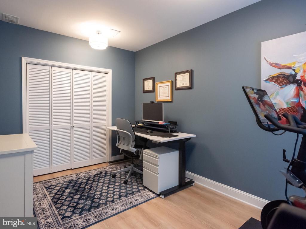
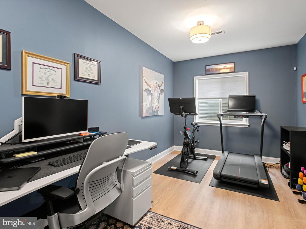
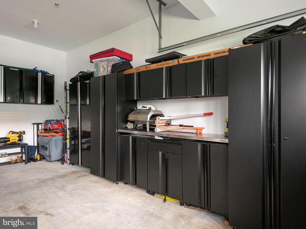
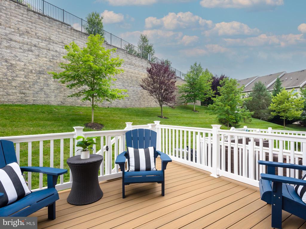
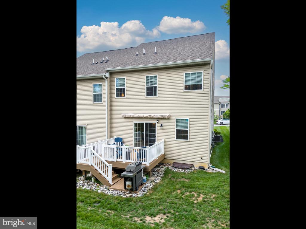
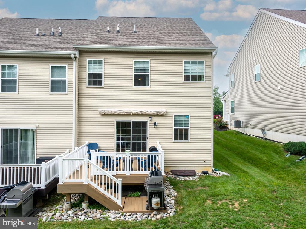
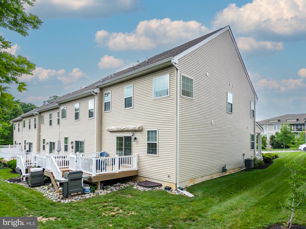
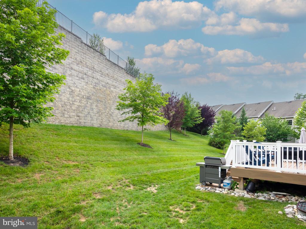
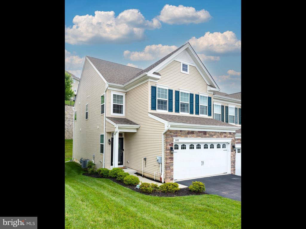
Luxury meets low maintenance living at 3576 Muirwood Drive -- a beautifully upgraded, end-unit townhome in the heart of Newtown Square. With soaring ceilings, hardwood floors throughout, and a bright, open layout, this home delivers both style and space in all the right places. Step into the main-level foyer and instantly feel the warmth and flow of this thoughtfully designed home. Toward the front, a formal dining space sets the stage for intimate dinners or holiday feasts. Continue through to the heart of the home, an open-concept kitchen and family room combo that's perfect for everyday lounging or entertaining in style. The updated kitchen features quartz countertops, newer stainless-steel appliances, timeless tile backsplash, a pantry closet and a large island with room for bar seating. A separate dry bar area with cabinetry and a built-in beverage center adds the perfect touch of function and flair. Slide open the doors and step onto your composite deck with a custom electric awning - ideal for morning coffee, evening cocktails, or weekend grilling. Back inside, a powder room, foyer closet and access to the two car garage with built-in storage complete this level. Upstairs, the luxury continues! The primary suite is a private retreat with a spa-like ensuite bathroom featuring dual vanities, a roomy shower, and plenty of natural light. Down the hall you will find two spacious bedrooms, each with its own walk-in closet (yes, even the secondary bedrooms!), that share a full hallway bathroom with dual sinks and a separate shower room making mornings a breeze. You'll also love the walk-in laundry room with newer appliances and the large hallway linen closet - because even the practical stuff should feel elevated. The finished basement adds a whole new level of flexibility - with a 4th bedroom that could also be used as a separate office and/or workout space, plus bonus finished square footage for movie nights, play area, or guests. And don't worry, there's still some unfinished space for storage! Community HOA takes care of lawn maintenance, snow removal, trash, partial exterior maintenance and more! Conveniently located just minutes from a vibrant mix of shops, eateries, cafes, community parks, and top-rated local schools - with quick access to major routes for easy commuting! Nature lovers will love being so close to Ridley Creek State Park, with its scenic trails and peaceful picnic spots. Plus, the area is buzzing with local charm thanks to a rotating lineup of seasonal events like art fairs, outdoor concerts, and farmers markets, all right outside your door. This gorgeous home offers the luxe townhome lifestyle - without compromise. Schedule your showing today!