Leave a Message

Thank you for your message. I will be in touch with you shortly.

Browse Properties
36 COUNTRY RUN
36 COUNTRY RUN
36 COUNTRY RUN
36 COUNTRY RUN
36 COUNTRY RUN
36 COUNTRY RUN
36 COUNTRY RUN
36 COUNTRY RUN
36 COUNTRY RUN
36 COUNTRY RUN
36 COUNTRY RUN
36 COUNTRY RUN
36 COUNTRY RUN
36 COUNTRY RUN
36 COUNTRY RUN
36 COUNTRY RUN
36 COUNTRY RUN
36 COUNTRY RUN
36 COUNTRY RUN
36 COUNTRY RUN
36 COUNTRY RUN
36 COUNTRY RUN
36 COUNTRY RUN
36 COUNTRY RUN
36 COUNTRY RUN
36 COUNTRY RUN
36 COUNTRY RUN
36 COUNTRY RUN
36 COUNTRY RUN
36 COUNTRY RUN
36 COUNTRY RUN
36 COUNTRY RUN
36 COUNTRY RUN
36 COUNTRY RUN
36 COUNTRY RUN
36 COUNTRY RUN
36 COUNTRY RUN
36 COUNTRY RUN
36 COUNTRY RUN
36 COUNTRY RUN
36 COUNTRY RUN
36 COUNTRY RUN
36 COUNTRY RUN
36 COUNTRY RUN
36 COUNTRY RUN
36 COUNTRY RUN
36 COUNTRY RUN
36 COUNTRY RUN
36 COUNTRY RUN
36 COUNTRY RUN
VIEW PHOTOS
$979,000

36 COUNTRY RUN

4 Beds 3 Baths 5,133 Sq.Ft. 0.45 Acres

Description

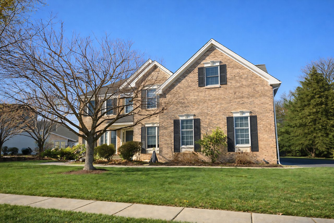
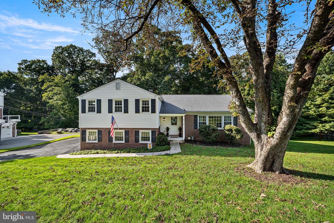
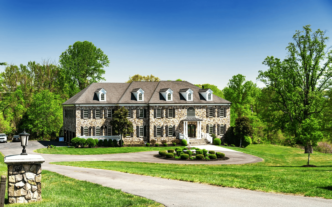
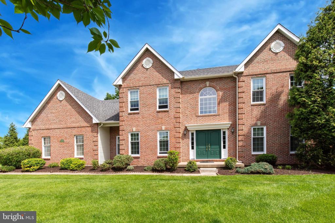
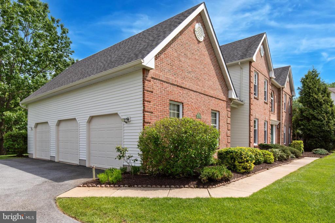
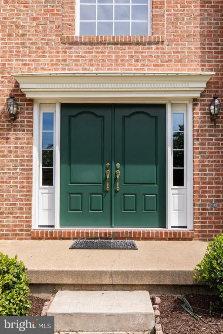
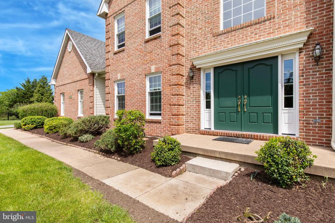
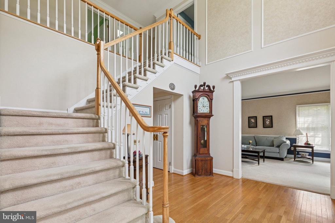
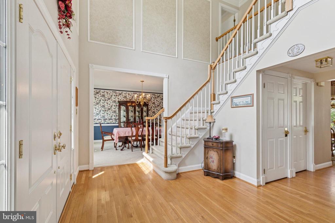
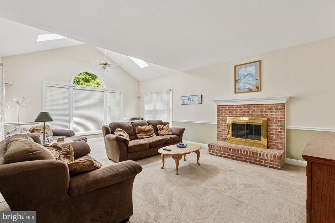
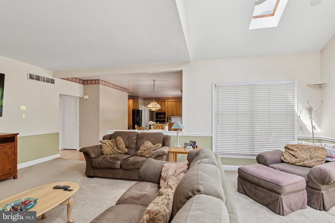
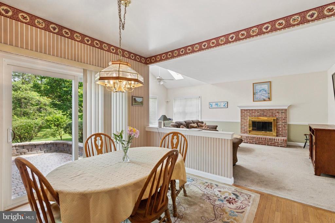
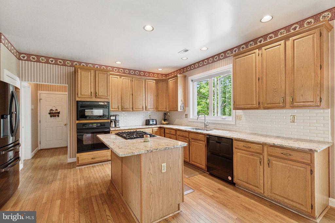
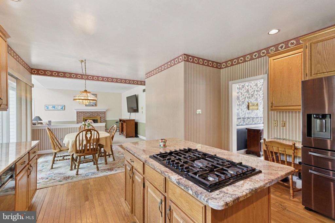
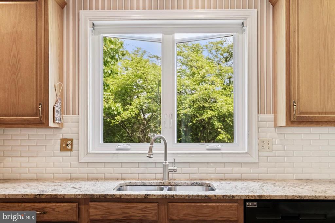
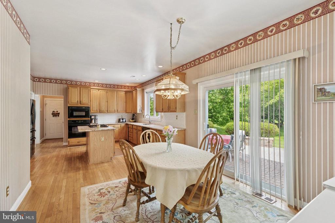
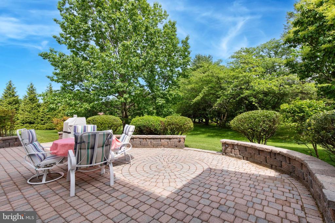
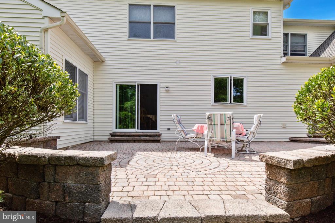
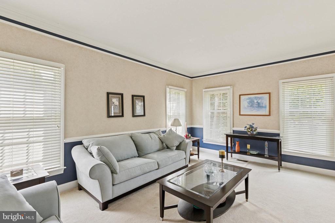
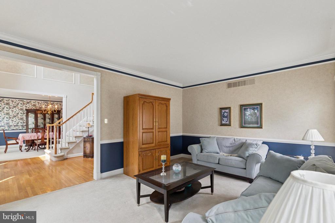
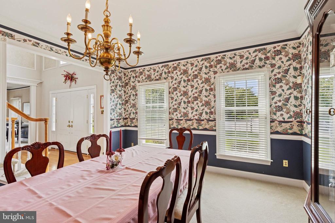
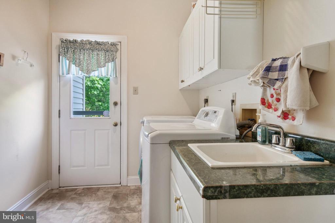
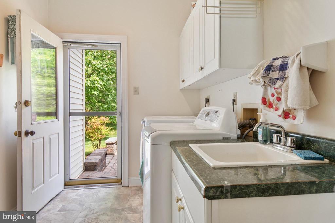
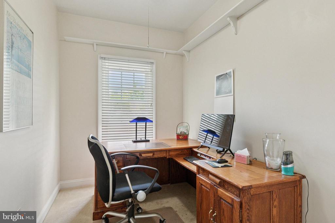
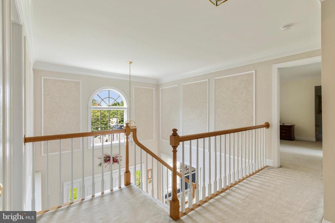
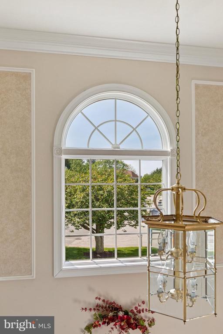
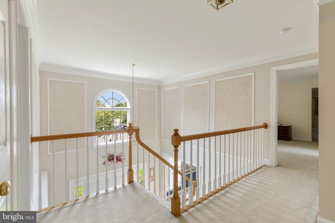
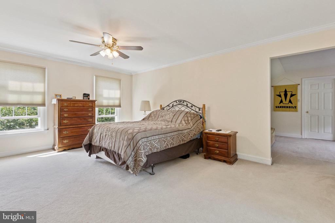
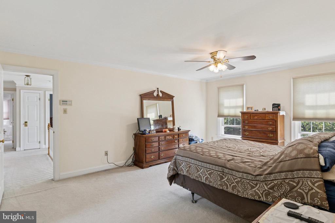
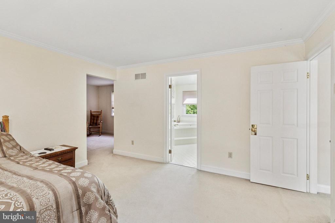
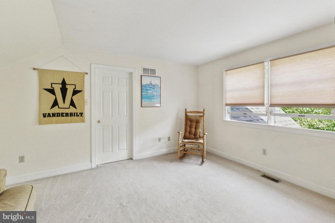
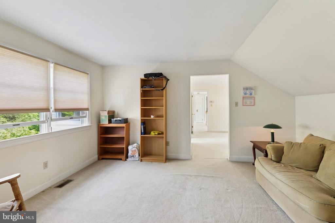
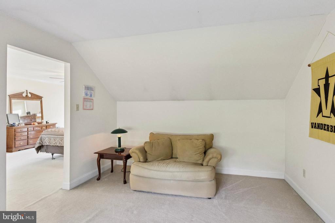
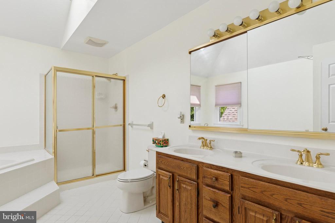
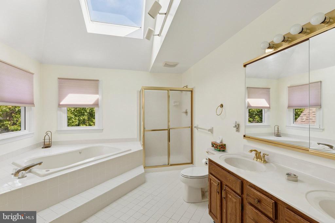
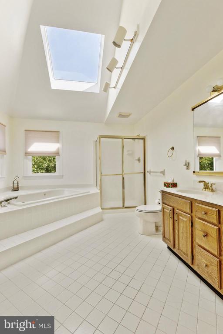
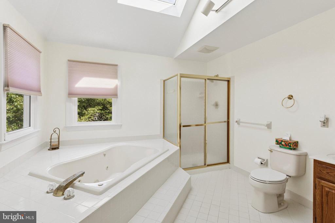
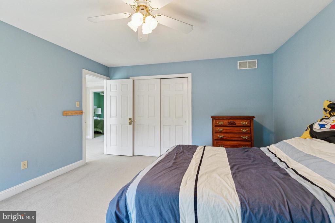
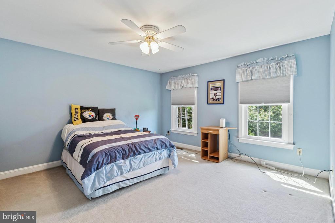
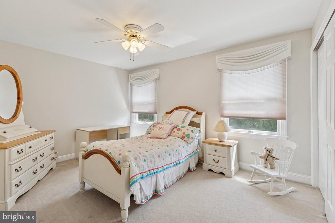
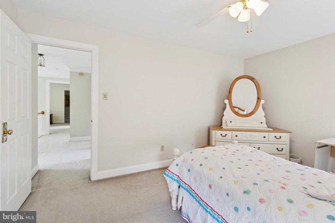
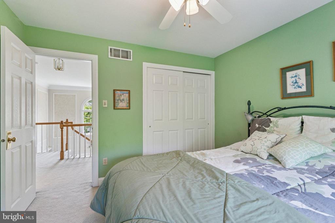
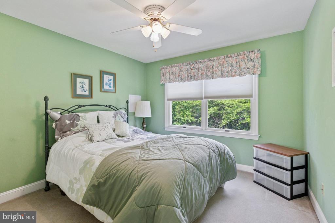
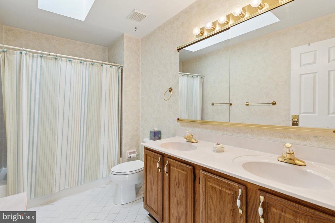
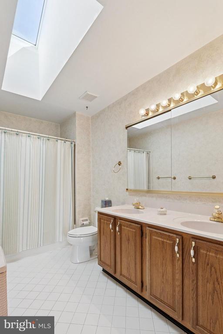
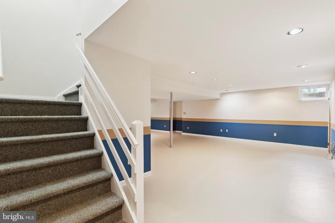
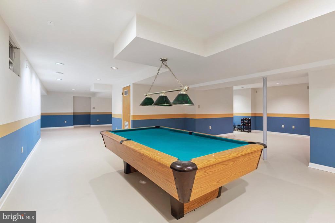
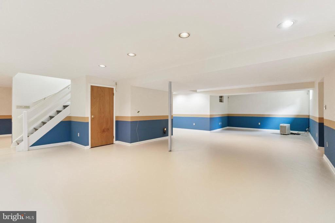
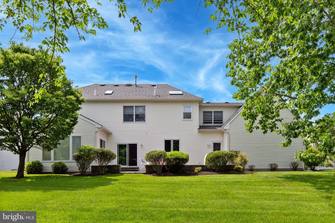
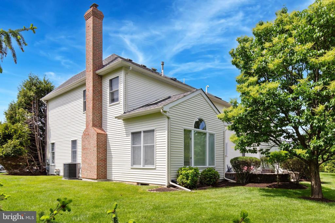
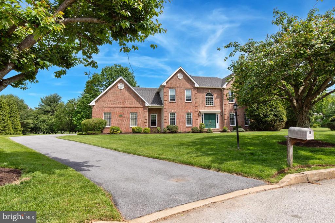
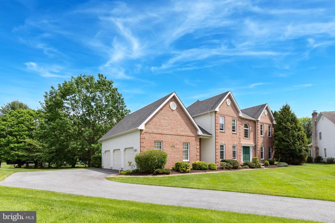
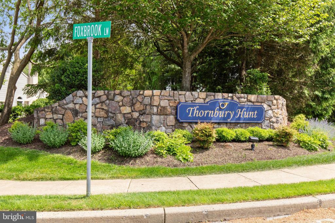
Welcome to your dream home in the prestigious community of Thornbury Hunt! This charming Colonial-style residence offers a perfect blend of classic elegance and modern comfort and is ideally located on a premium lot at the end of a Cul-De-Sac with backyard space that gives a feeling of serenity and the sensation of being much larger due to the adjacent open space directly behind your Home. This stately brick home boasts a spacious 4,333 square feet of finished living space providing ample room for relaxation and entertainment. As you step inside you'll be greeted by a soaring 2 story entry foyer with hardwood floors and a warm and inviting atmosphere with great flow throughout. The heart of the home features your Family Room with its cozy fireplace that opens to the well appointed combo Kitchen/Breakfast area that gives your home culinary expert a gas cooktop and a combo wall oven/micro convection oven to enable them to create fantastic meals that will please even the picky eaters in the Family! Main Floor has your Living & Dining Rooms a Powder Room w/hardwood flooring, a conveniently located Laundry Room and a Home Office. Head upstairs to find the owner's bedroom suite that includes a large sitting room, a walk in closet and your well appointed owners ceramic tile bath with soaking tub, walk in shower, skylights & double sinks. Down the Hall are the other 3 bedrooms all with ceiling fans and ample sized closets plus your ceramic tile hall bathroom with skylights, a tub shower and double sinks. The HUGE fully finished basement gives the Family plenty of additional space for recreation - pool table included - and offers hi hat lighting and a separate storage room to handle your storage needs. Updates in the last 2 years include your Hi-Eff. HVAC system w/humidity control, water heater, dishwasher, driveway resurfacing, replacement windows and sliding patio door. The oversized 3 car - all with auto openers - side entry garage provides easy inside access and plenty of room for your vehicles. Through the newer sliding door you'll find tranquility while relaxing on the inviting back paver patio that offers ample space for the grill enthusiast to entertain Family & Friends outdoors. This property is not just a house; it's a place to create lasting memories. Don't miss the opportunity to make this inviting Colonial your forever home!

Share Property

Location

36 COUNTRY RUN, THORNTON, PA 19373

Status

Sold

Date Sold

July 16, 2025
Sandra McCulley

Sandra McCulley

TITLE

REALTOR®

Property Amenities

Interior
Fireplace Brick, Wood
Appliances Built-In Microwave, Cooktop, Oven - Wall
Flooring Wood, Carpet
Total Bedrooms: 4
Half Bathrooms: 1
Full Bathrooms: 2
Area & Lot
Lot Area 0.45 Acres
Living area 5,133 Sq.Ft.
MLS® ID PADE2090034
Year Built 1993
High School WEST CHESTER BAYARD RUSTIN
Middle School STETSON
Elementary School WESTTOWN THORNBURY
Architecture Styles Colonial
Type Residential
Status Sold
Exterior
Stories 2
Air conditioning Central A/C
Heat type 90 Forced Air
Disability Features None
Water Source Public
Garage Space 3.0
Sewer Public Sewer
Parking Attached Garage, Driveway, Off Street
Roof Asphalt, Shingle
Utilities Under Ground
Finance
Sales Price $979,000
HOA Fees $500 yearly
Real Estate Tax $9,117 yearly

Thornton

Your Real Estate Journey Starts Here

Whether you’re buying, selling, or simply exploring your options, I am here to help. Let’s embark on this journey together, turning your real estate dreams into reality. Contact me today to schedule a consultation and take the first step towards finding your perfect place to call home.