Leave a Message

Thank you for your message. I will be in touch with you shortly.

Browse Properties
403 SCOTT LANE
403 SCOTT LANE
403 SCOTT LANE
403 SCOTT LANE
403 SCOTT LANE
403 SCOTT LANE
403 SCOTT LANE
403 SCOTT LANE
403 SCOTT LANE
403 SCOTT LANE
403 SCOTT LANE
403 SCOTT LANE
403 SCOTT LANE
403 SCOTT LANE
403 SCOTT LANE
403 SCOTT LANE
403 SCOTT LANE
403 SCOTT LANE
403 SCOTT LANE
403 SCOTT LANE
403 SCOTT LANE
403 SCOTT LANE
403 SCOTT LANE
403 SCOTT LANE
403 SCOTT LANE
403 SCOTT LANE
403 SCOTT LANE
403 SCOTT LANE
403 SCOTT LANE
403 SCOTT LANE
403 SCOTT LANE
403 SCOTT LANE
403 SCOTT LANE
403 SCOTT LANE
403 SCOTT LANE
403 SCOTT LANE
403 SCOTT LANE
403 SCOTT LANE
403 SCOTT LANE
403 SCOTT LANE
403 SCOTT LANE
403 SCOTT LANE
403 SCOTT LANE
403 SCOTT LANE
403 SCOTT LANE
403 SCOTT LANE
403 SCOTT LANE
403 SCOTT LANE
403 SCOTT LANE
403 SCOTT LANE
403 SCOTT LANE
403 SCOTT LANE
403 SCOTT LANE
403 SCOTT LANE
403 SCOTT LANE
403 SCOTT LANE
VIEW PHOTOS
$786,000

403 SCOTT LANE

5 Beds 4 Baths 2,732 Sq.Ft. 0.51 Acres

Description

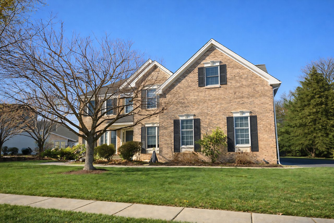
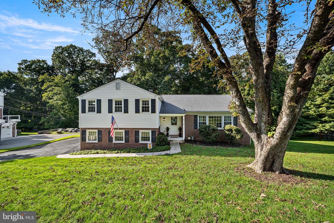
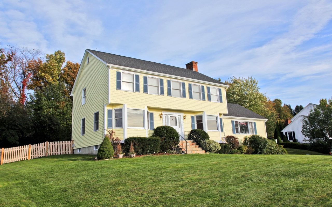
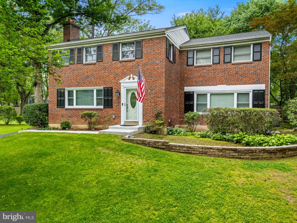
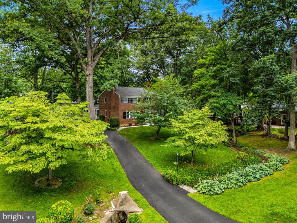
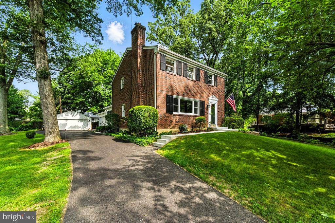
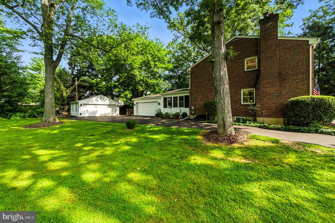
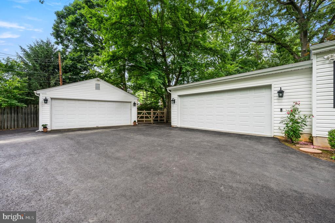
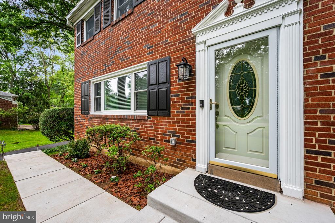
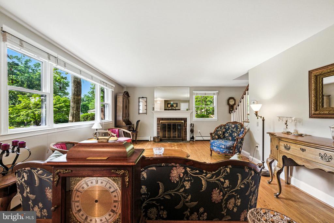
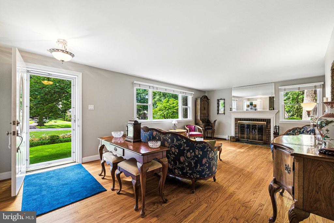
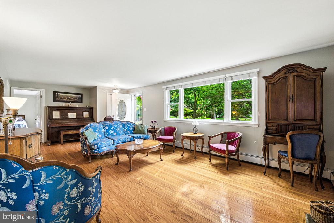
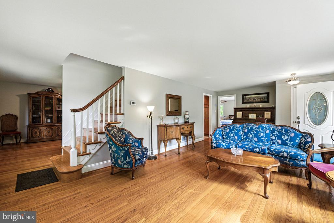
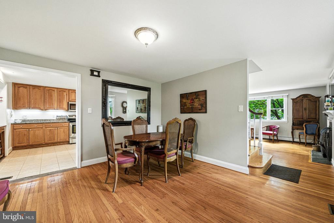
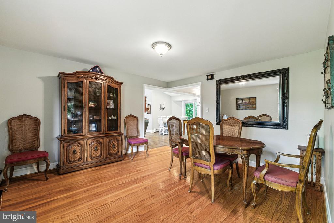
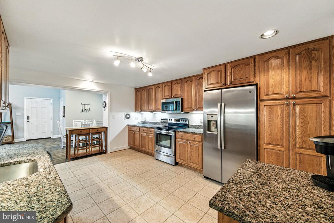
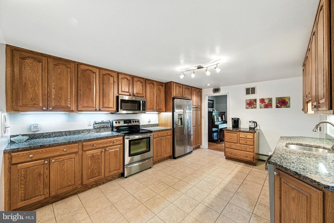
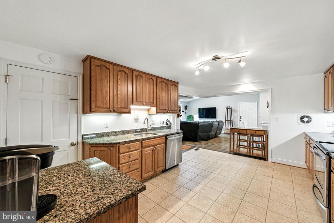
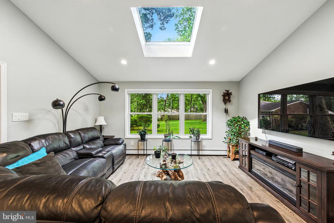
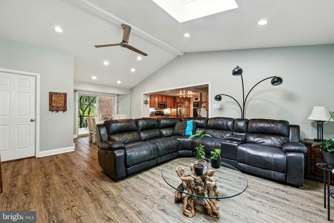
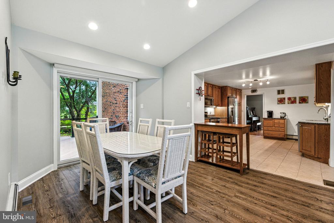
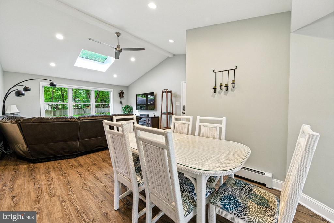
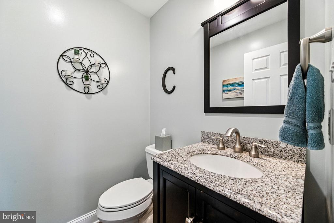
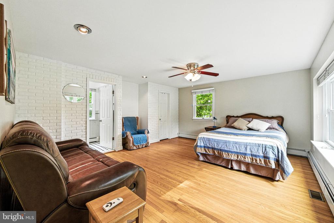
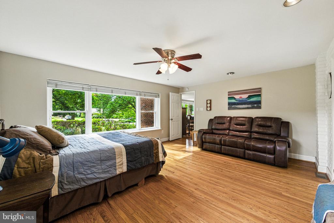
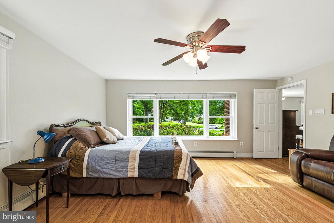
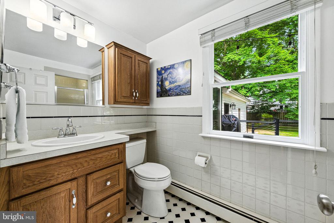
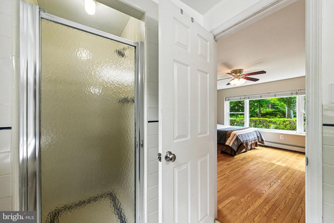
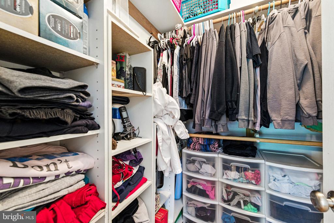
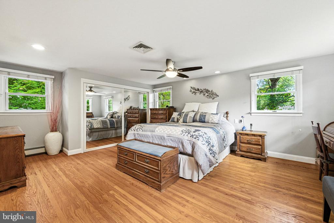
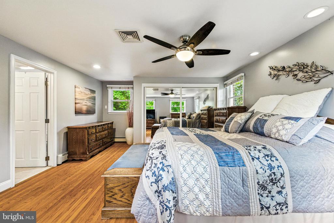
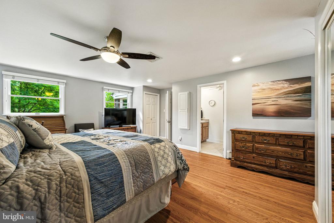
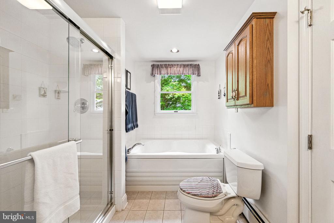
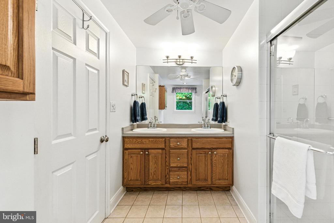
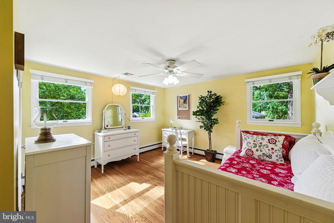
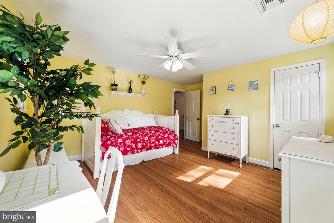
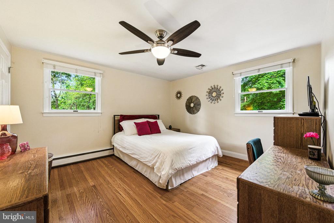
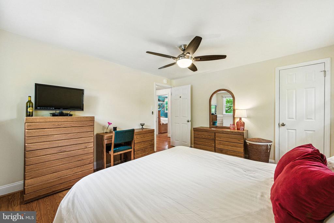
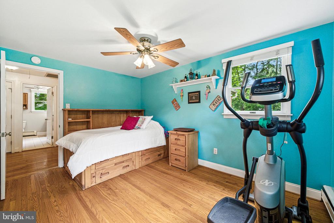
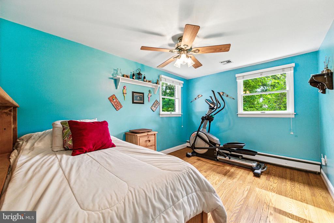
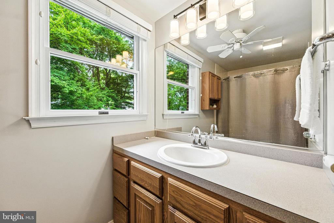
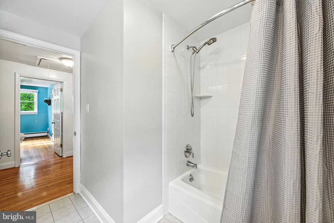
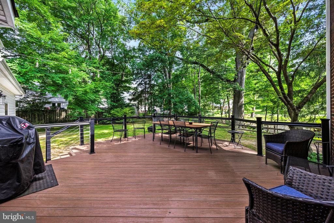
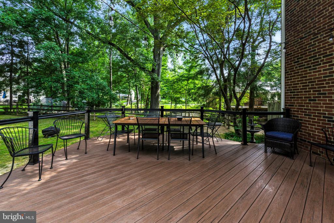
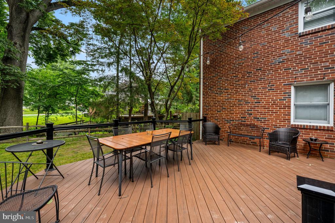
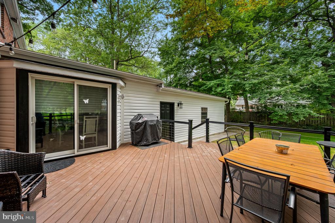
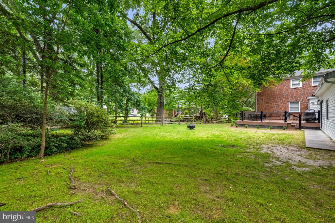
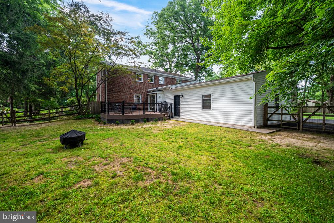
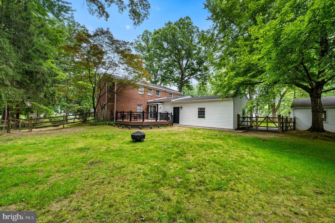
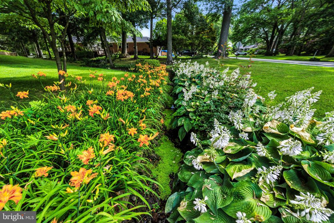
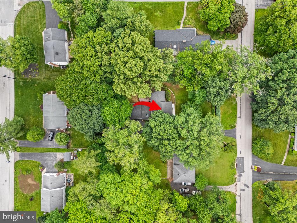
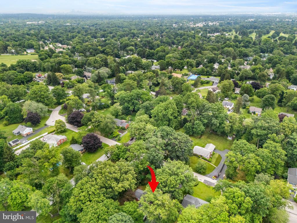
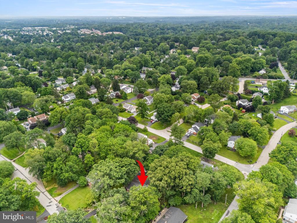
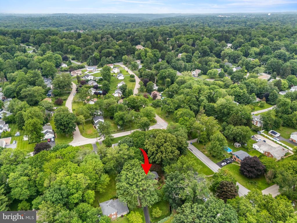
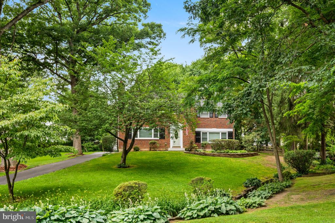
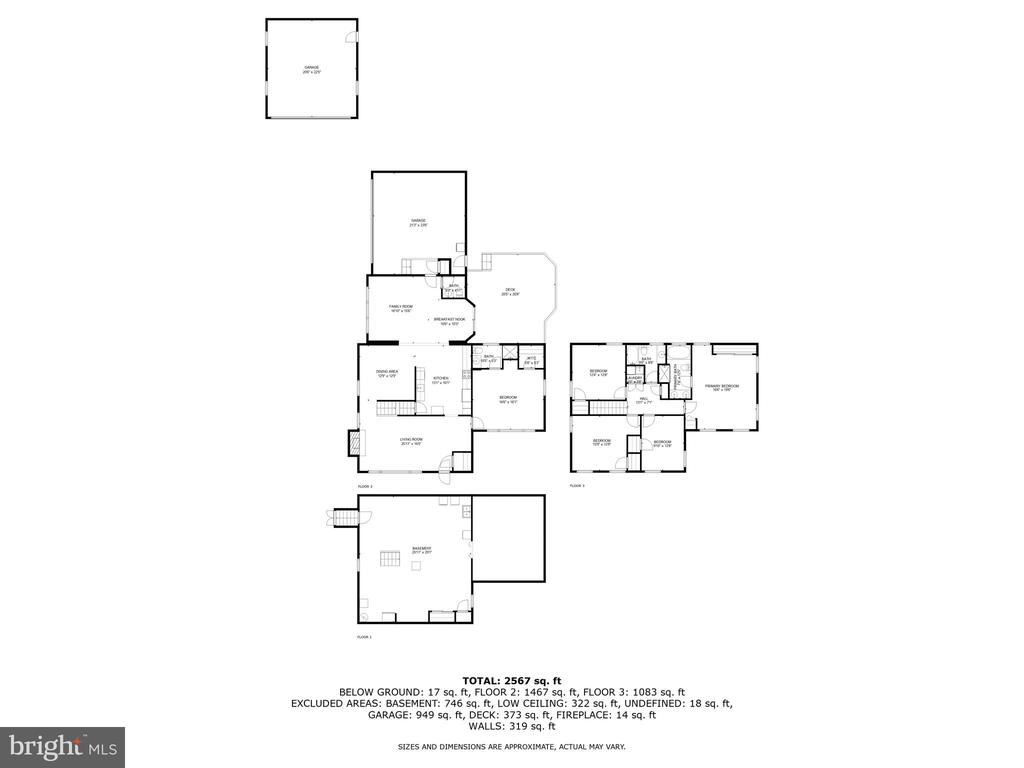
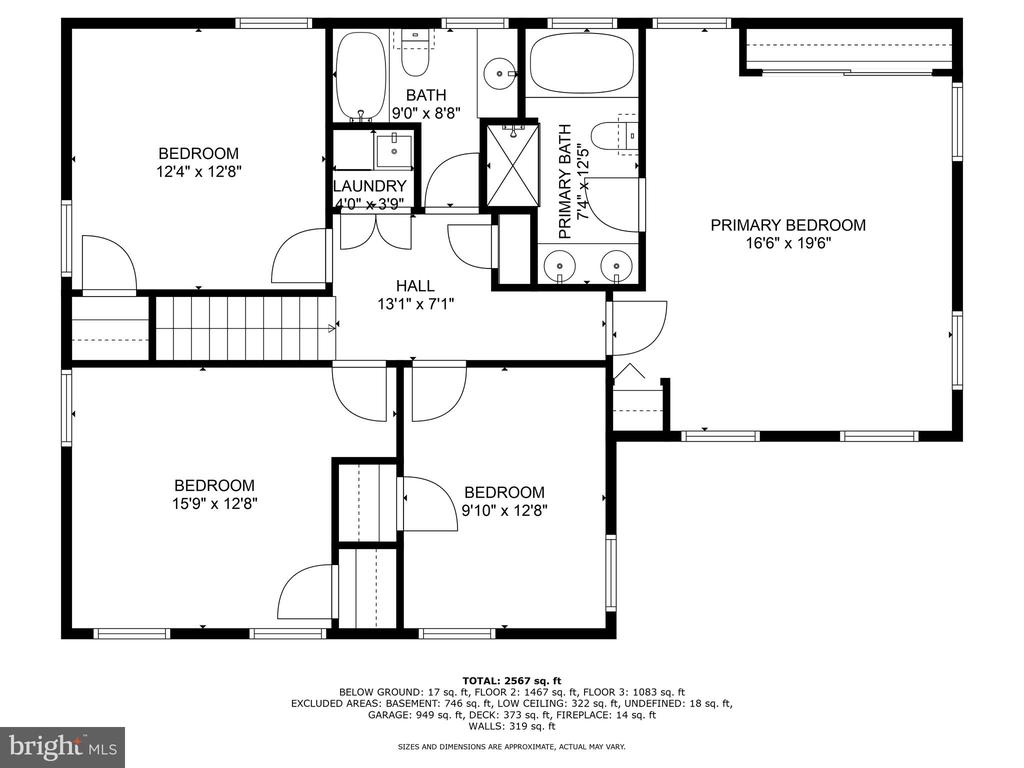
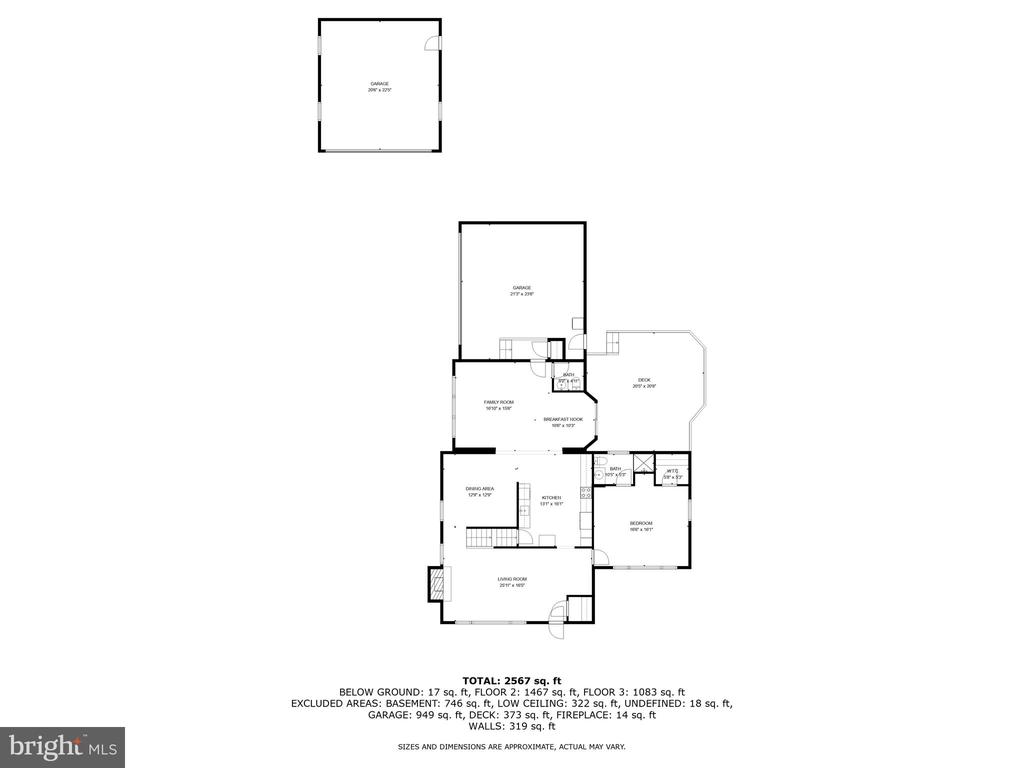
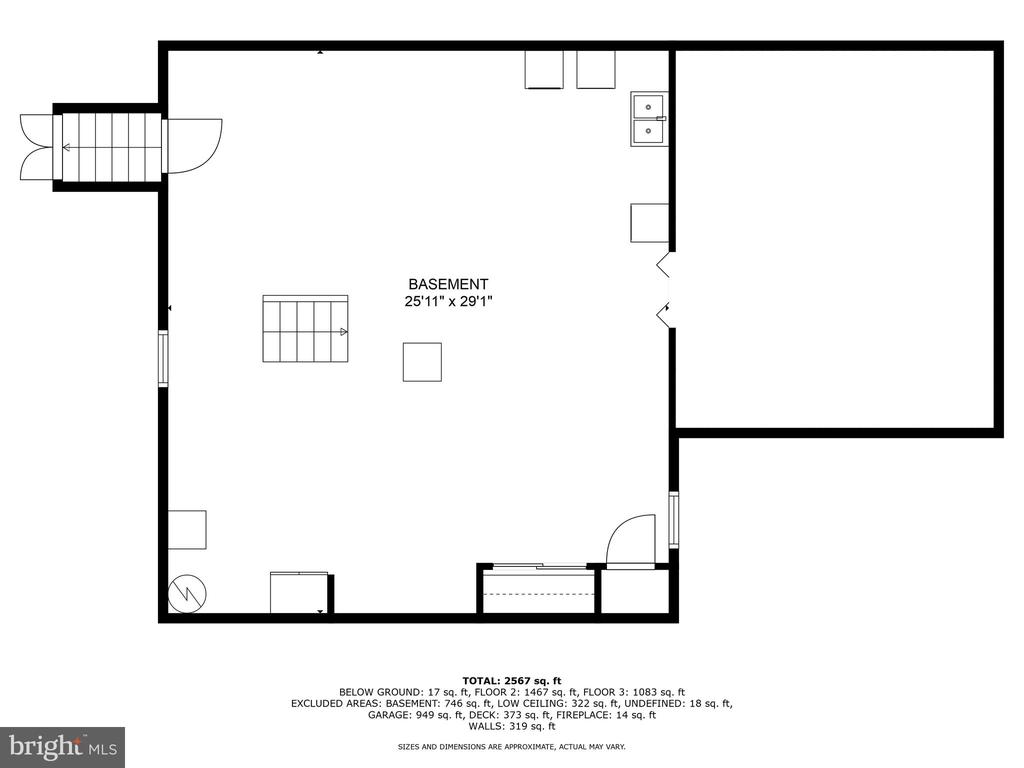
Just under 3,000 sq ft, this gorgeous brick colonial situated on a desirable 1/2 acre lot is one of the original 12 lots offered for sale by the Scott Paper Family. Designed by a custom builder, surrounded by lush mature plantings & located in desirable Scot Glen neighborhood this one of a kind house has been improved & expanded upon by the current owners over the last 25 years. The spacious open floor plan will exceed your expectations and the gorgeous 1 1/2 story addition vaulted family room with automatic blinds, sky lights & guest bath as well as a breakfast area with sliders to gorgeous 20 x 16 Timbertech Deck and access to the attached oversized two car garage was designed to meet every need imaginable. Calling all car enthusiasts or anyone who needs a work shop or just tons and tons and tons of extra space there is also a 2 1/2 car detached garage. What a rare find. Inside the home offers 5 large bedrooms including a first floor 17 x 16 en suite bedroom with full bathroom, four upstairs bedrooms including a 17 x 20 en suite primary. See floor plans for amazing bedroom sizes. The list of upgrades and improvements goes on to include 2nd floor laundry, natural gas line run to the house (2024) one newer CA unit (2023) new gas hot water heater (2025) newer boiler (2012) newer roof (2014) two zone heat & CA, Timbertech deck (2018) new fencing (2019) new driveway blacktop (2023). This home does not require flood insurance.

Share Property

Location

403 SCOTT LANE, WALLINGFORD, PA 19086

Status

Sold

Date Sold

September 2, 2025
Sandra McCulley

Sandra McCulley

TITLE

REALTOR®

Property Amenities

Interior
Fireplace Wood
Appliances Built-In Microwave, Built-In Range, Dishwasher, Disposal, Dryer, Extra Refrigerator/Freezer, Refrigerator, Stainless Steel Appliances
Flooring Ceramic Tile, Hardwood, Luxury Vinyl Plank
Total Bedrooms: 5
Half Bathrooms: 1
Full Bathrooms: 3
Other Interior Features Breakfast Area, Built-Ins, Ceiling Fan(s), Dining Area, Family Room Off Kitchen, Floor Plan - Open, Kitchen - Eat-In, Primary Bath(s), Skylight(s), Recessed Lighting, Window Treatments, Wood Floors
Area & Lot
Lot Area 0.51 Acres
Living area 2,732 Sq.Ft.
MLS® ID PADE2094494
Year Built 1960
Architecture Styles Colonial
Type Residential
Status Sold
Exterior
Stories 2
Air conditioning Central A/C
Heat type Hot Water
Disability Features None
Water Source Public
Garage Space 4.0
Sewer Public Sewer
Other Exterior Features Extensive Hardscape, Exterior Lighting
Parking Attached Garage, Detached Garage, Driveway
Finance
Sales Price $786,000
Real Estate Tax $14,568 yearly

Wallingford

Your Real Estate Journey Starts Here

Whether you’re buying, selling, or simply exploring your options, I am here to help. Let’s embark on this journey together, turning your real estate dreams into reality. Contact me today to schedule a consultation and take the first step towards finding your perfect place to call home.