Leave a Message

Thank you for your message. I will be in touch with you shortly.

Browse Properties
408 SCOTT LANE
408 SCOTT LANE
408 SCOTT LANE
408 SCOTT LANE
408 SCOTT LANE
408 SCOTT LANE
408 SCOTT LANE
408 SCOTT LANE
408 SCOTT LANE
408 SCOTT LANE
408 SCOTT LANE
408 SCOTT LANE
408 SCOTT LANE
408 SCOTT LANE
408 SCOTT LANE
408 SCOTT LANE
408 SCOTT LANE
408 SCOTT LANE
408 SCOTT LANE
408 SCOTT LANE
408 SCOTT LANE
408 SCOTT LANE
408 SCOTT LANE
408 SCOTT LANE
408 SCOTT LANE
408 SCOTT LANE
408 SCOTT LANE
408 SCOTT LANE
408 SCOTT LANE
408 SCOTT LANE
408 SCOTT LANE
408 SCOTT LANE
408 SCOTT LANE
408 SCOTT LANE
408 SCOTT LANE
408 SCOTT LANE
408 SCOTT LANE
408 SCOTT LANE
408 SCOTT LANE
VIEW PHOTOS
$680,000

408 SCOTT LANE

4 Beds 3 Baths 2,645 Sq.Ft. 0.47 Acres

Description

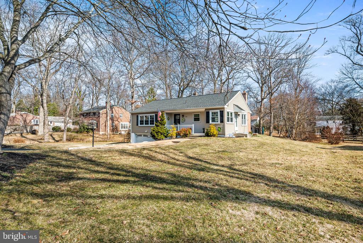
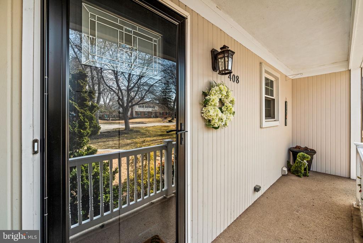
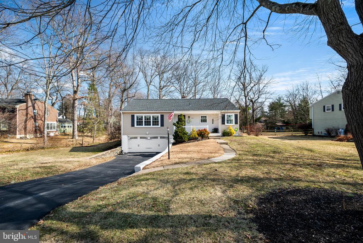
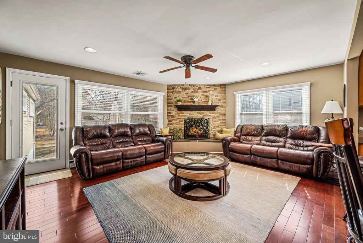
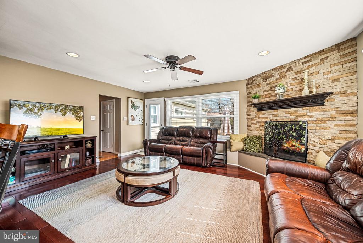
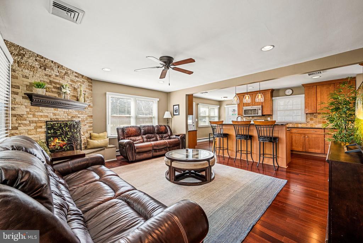
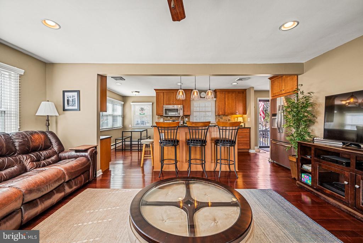
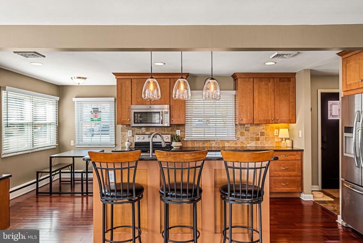
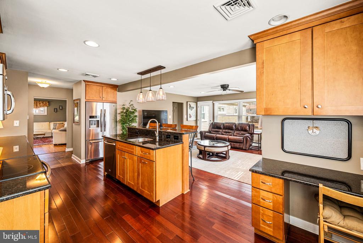
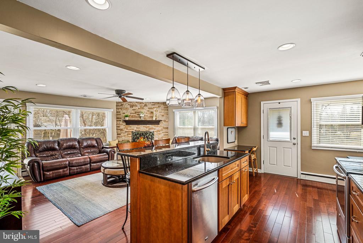
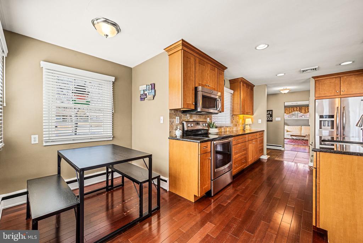
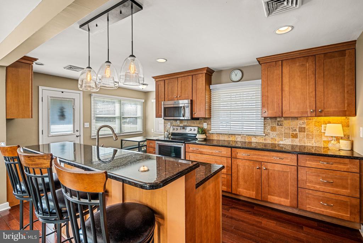
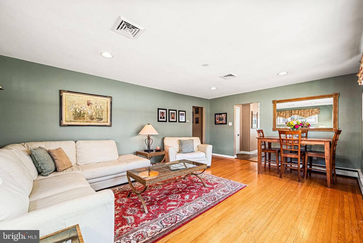
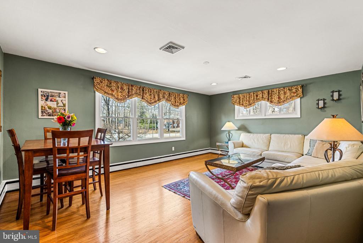
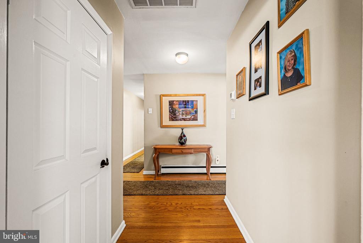
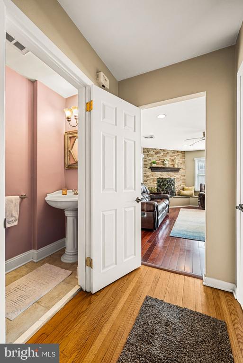
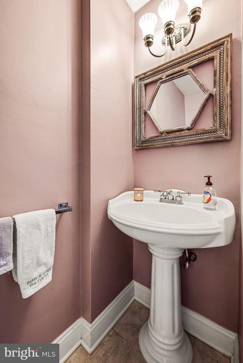
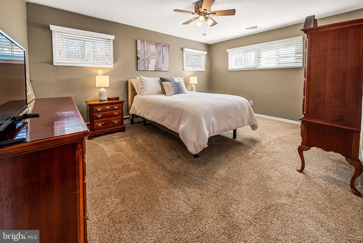
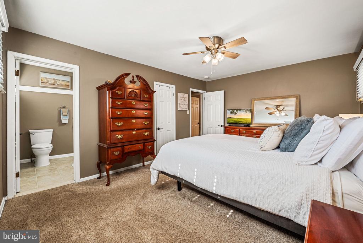
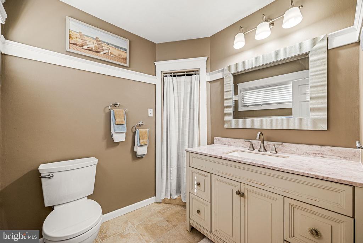
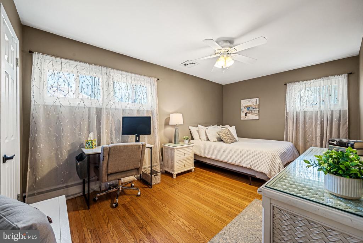
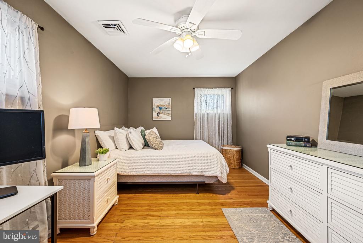
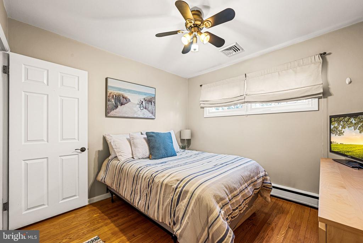
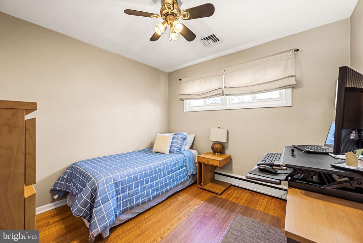
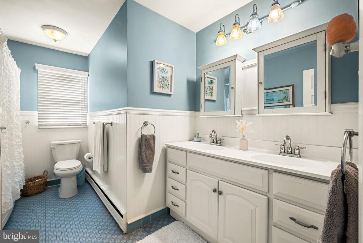
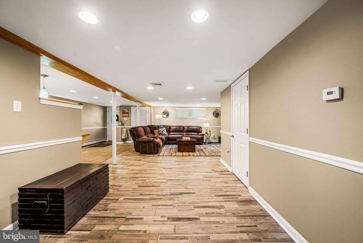
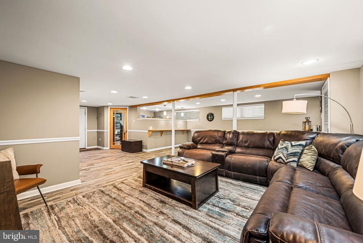
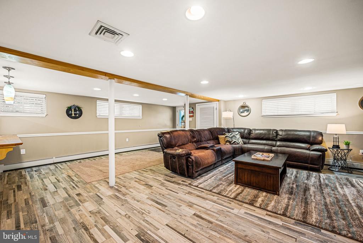
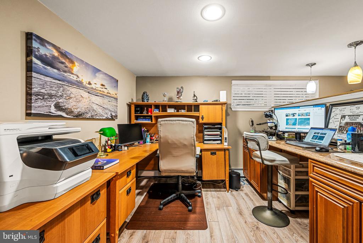
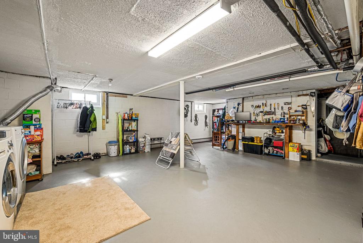
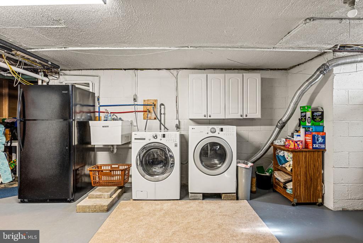
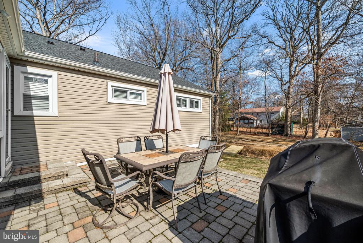
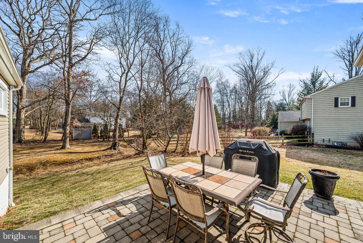
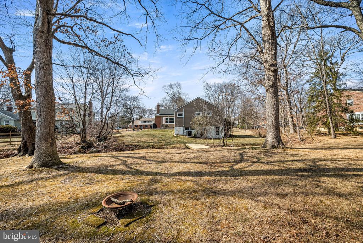
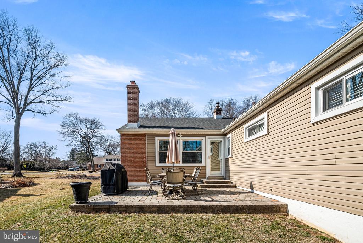
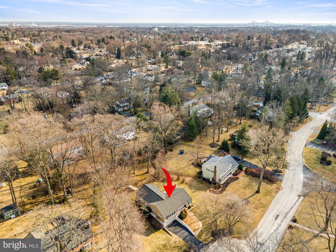
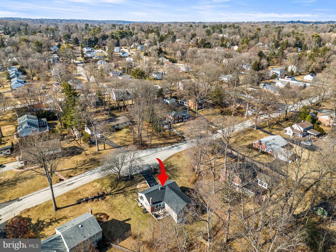
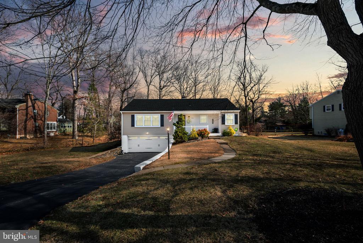
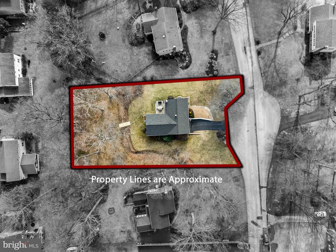
This gorgeous raised rancher in desirable Scot Glen has been meticulously maintained by the current loving owners. With over 2,600 sq ft of living space this amazing home features so many wow factors. The cozy front porch and new front door welcomes you inside where the amazing oversized great room kitchen combination is super sized, sunny & bright and the perfect place for any gathering. A multitude of windows, gleaming hardwood floors, stone corner fireplace and custom lighting make this the perfect place to entertain. The gorgeous kitchen features a multi-level island with pendant lighting ample seating and tons of cabinets, a window filled breakfast nook and a built-in desk. The formal living room and dining area features banks of windows and a great space, the lovely hallway space and guest bathroom are all updated. There are so many places to work, live & recreate in this home it is a rare find. The upper level also boasts 4 large bedrooms, a spacious hall bathroom and ample hallways space for great flow. The primary bedroom en suite features a large private updated bathroom with walk-in corner shower, custom wood work, and oversized vanity. Three other spacious bedrooms and a beautiful full bathroom with huge vanity, dual sinks and a full tub & shower complete the space. The incredible lower level is a huge great room with luxury vinyl plank flooring, recessed lighting in a giant L shaped space that could serve a multitude of uses. There is room for a game area, a TV area, a bar area with counter seating and more. A separate in-home office is both private yet accessible and a large storage room has been plumbed for a future full bathroom. The lower level has an oversized storage room with laundry and so much storage. There is a 1 1/2 car garage. This house sits on almost a half of acre lot on an incredibly desirable street. The home also features a whole house generator hook-up & the current owners had the gas lines run to the property, so a new owner has the option of converting to gas. A rare commodity in this neighborhood. Added bonuses: newer roof with dimensional shingles & all new decking (2018), new on demand hot water (2024), newer Central Air (2022), windows and vinyl siding (2018), wood burning fireplace new flu & new concrete work at the chimney, paver patio, custom exterior landscaping and more.

Share Property

Location

408 SCOTT LANE, WALLINGFORD, PA 19086

Status

Sold

Date Sold

April 18, 2025
Sandra McCulley

Sandra McCulley

TITLE

REALTOR®

Property Amenities

Interior
Fireplace Stone, Corner, Wood
Appliances Built-In Microwave, Built-In Range, Dishwasher, Disposal, Oven - Self Cleaning, Refrigerator, Water Heater - Tankless
Flooring Ceramic Tile, Hardwood
Total Bedrooms: 4
Half Bathrooms: 1
Full Bathrooms: 2
Other Interior Features Attic, Bar, Bathroom - Stall Shower, Bathroom - Tub Shower, Bathroom - Walk-In Shower, Breakfast Area, Built-Ins, Ceiling Fan(s), Dining Area, Kitchen - Eat-In, Floor Plan - Open, Family Room Off Kitchen, Entry Level Bedroom, Kitchen - Island, Kitchen - Table Space, Pantry, Primary Bath(s), Recessed Lighting, Upgraded Countertops, Wood Floors
Area & Lot
Lot Area 0.47 Acres
Living area 2,645 Sq.Ft.
MLS® ID PADE2084946
Year Built 1958
High School STRATH HAVEN
Middle School STRATH HAVEN
Elementary School NETHER PROVIDENCE
Architecture Styles Raised Ranch/Rambler
Type Residential
Status Sold
Exterior
Stories 2
Air conditioning Central A/C
Heat type Hot Water
Disability Features None
Water Source Public
Garage Space 2.0
Sewer Public Sewer
Other Exterior Features Extensive Hardscape, Exterior Lighting, Street Lights
Parking Attached Garage, Driveway
Roof Pitched, Shingle
Utilities Cable TV, Natural Gas Available
Finance
Sales Price $680,000
Real Estate Tax $12,200 yearly

Wallingford

Your Real Estate Journey Starts Here

Whether you’re buying, selling, or simply exploring your options, I am here to help. Let’s embark on this journey together, turning your real estate dreams into reality. Contact me today to schedule a consultation and take the first step towards finding your perfect place to call home.