Leave a Message

Thank you for your message. I will be in touch with you shortly.

Browse Properties
924 VILLAGE ROAD
924 VILLAGE ROAD
924 VILLAGE ROAD
924 VILLAGE ROAD
924 VILLAGE ROAD
924 VILLAGE ROAD
924 VILLAGE ROAD
924 VILLAGE ROAD
924 VILLAGE ROAD
924 VILLAGE ROAD
924 VILLAGE ROAD
924 VILLAGE ROAD
924 VILLAGE ROAD
924 VILLAGE ROAD
924 VILLAGE ROAD
924 VILLAGE ROAD
924 VILLAGE ROAD
924 VILLAGE ROAD
924 VILLAGE ROAD
924 VILLAGE ROAD
924 VILLAGE ROAD
924 VILLAGE ROAD
924 VILLAGE ROAD
924 VILLAGE ROAD
924 VILLAGE ROAD
924 VILLAGE ROAD
924 VILLAGE ROAD
924 VILLAGE ROAD
924 VILLAGE ROAD
924 VILLAGE ROAD
924 VILLAGE ROAD
924 VILLAGE ROAD
924 VILLAGE ROAD
924 VILLAGE ROAD
924 VILLAGE ROAD
924 VILLAGE ROAD
924 VILLAGE ROAD
924 VILLAGE ROAD
924 VILLAGE ROAD
924 VILLAGE ROAD
924 VILLAGE ROAD
924 VILLAGE ROAD
924 VILLAGE ROAD
924 VILLAGE ROAD
924 VILLAGE ROAD
924 VILLAGE ROAD
VIEW PHOTOS
$432,500

924 VILLAGE ROAD

3 Beds 3 Baths 1,896 Sq.Ft. 10,019 Sq.Ft.

Description

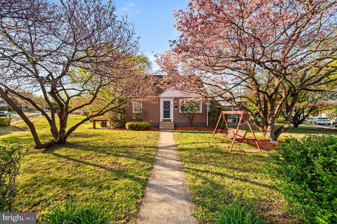
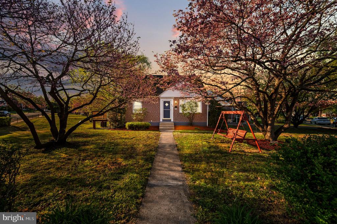
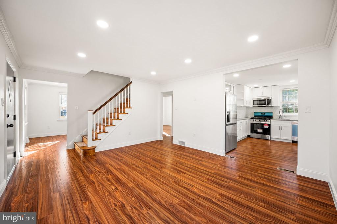
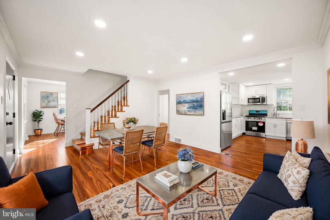
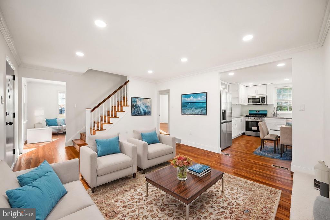
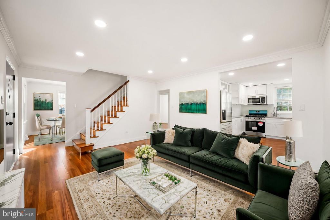
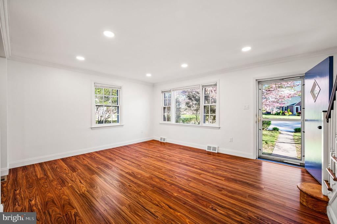
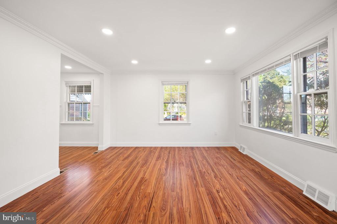
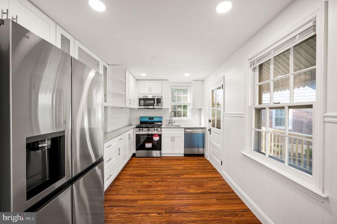
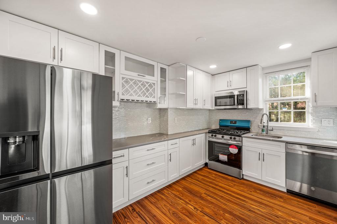
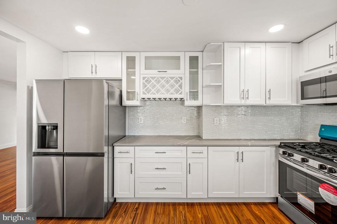
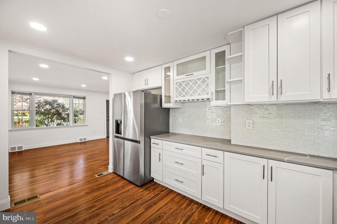
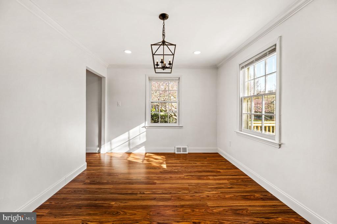
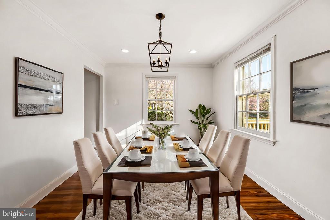
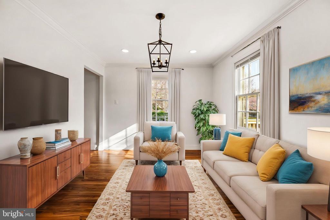
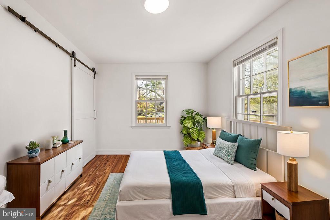
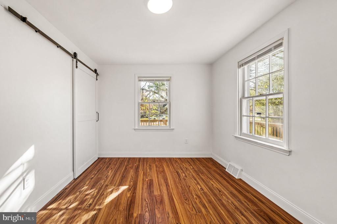
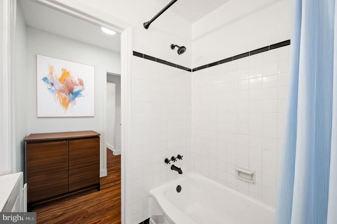
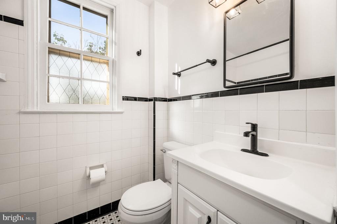
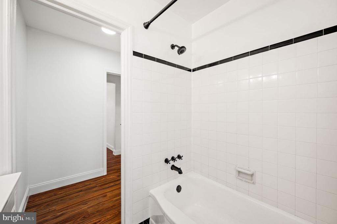
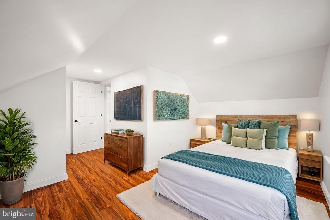
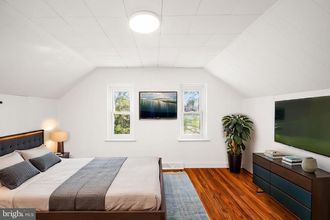
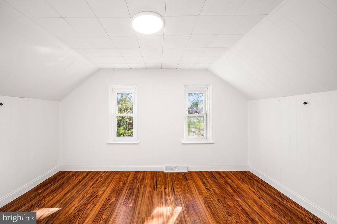
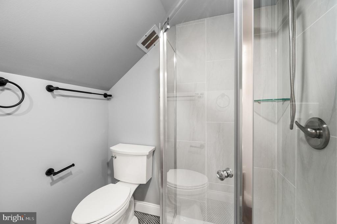
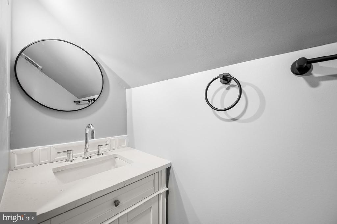
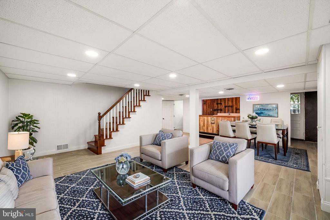
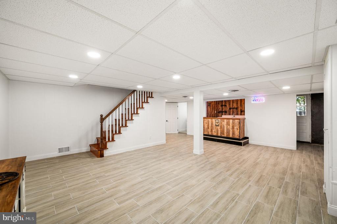
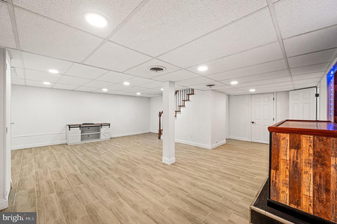
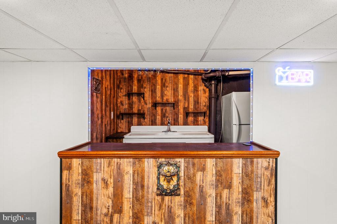
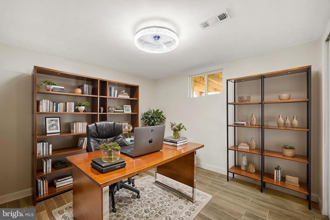
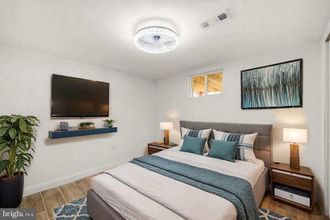
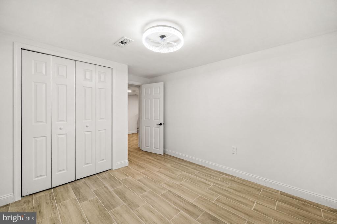
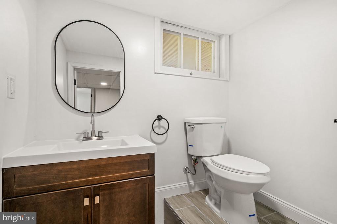
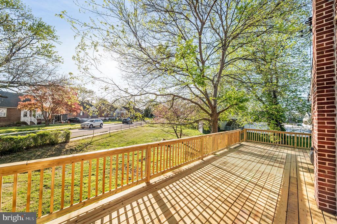
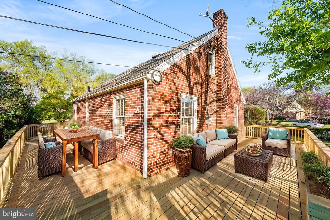
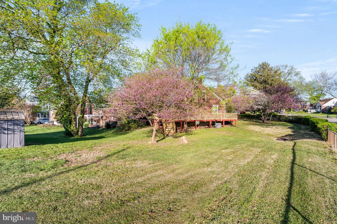
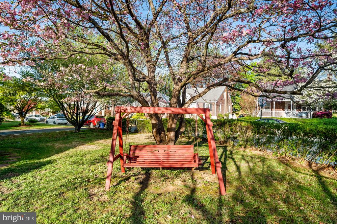
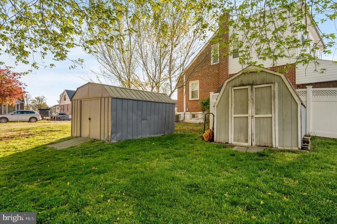
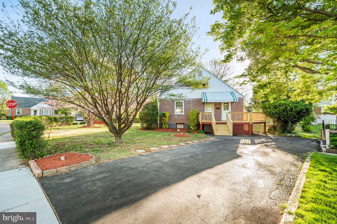
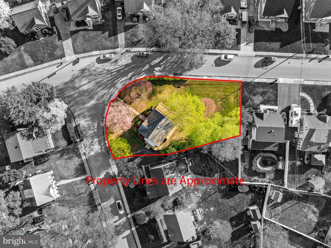
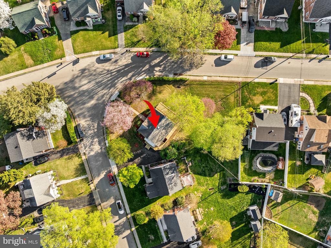
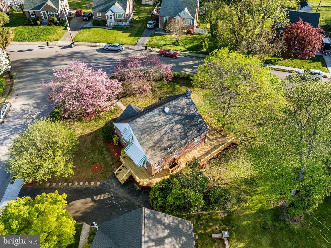
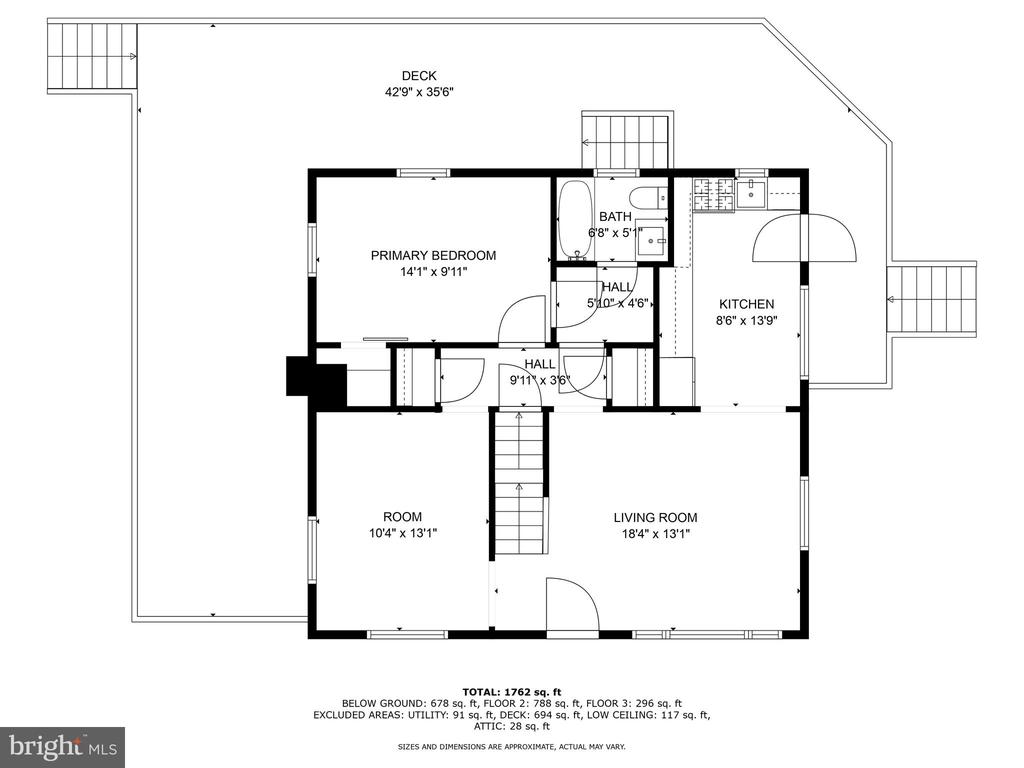
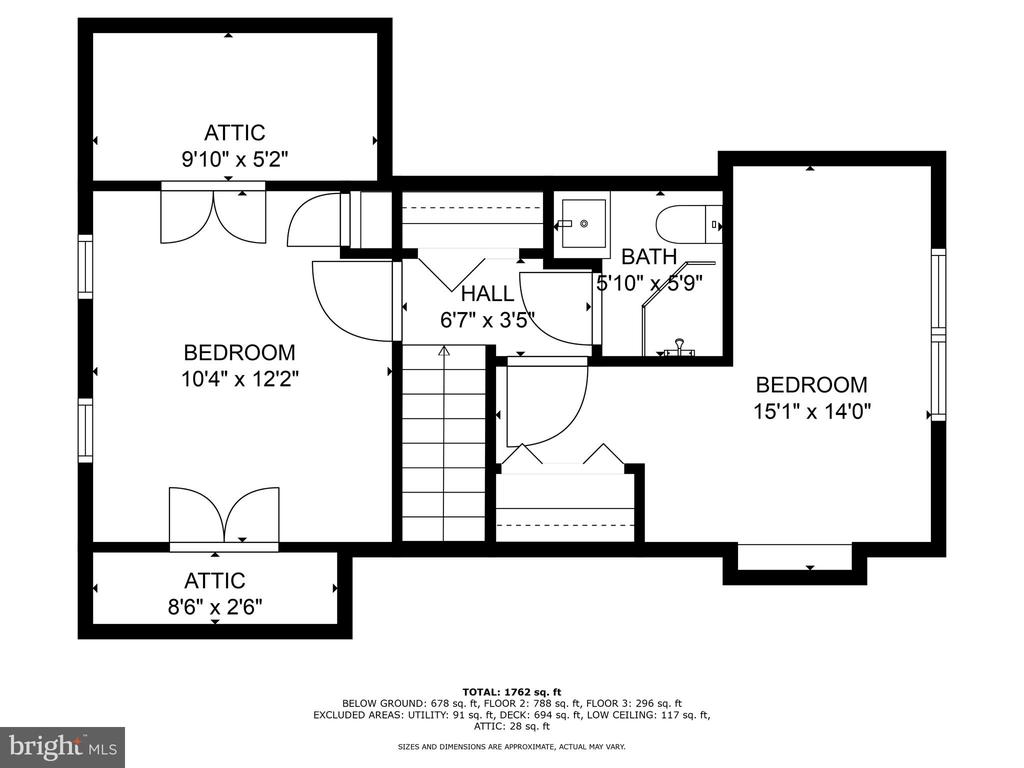
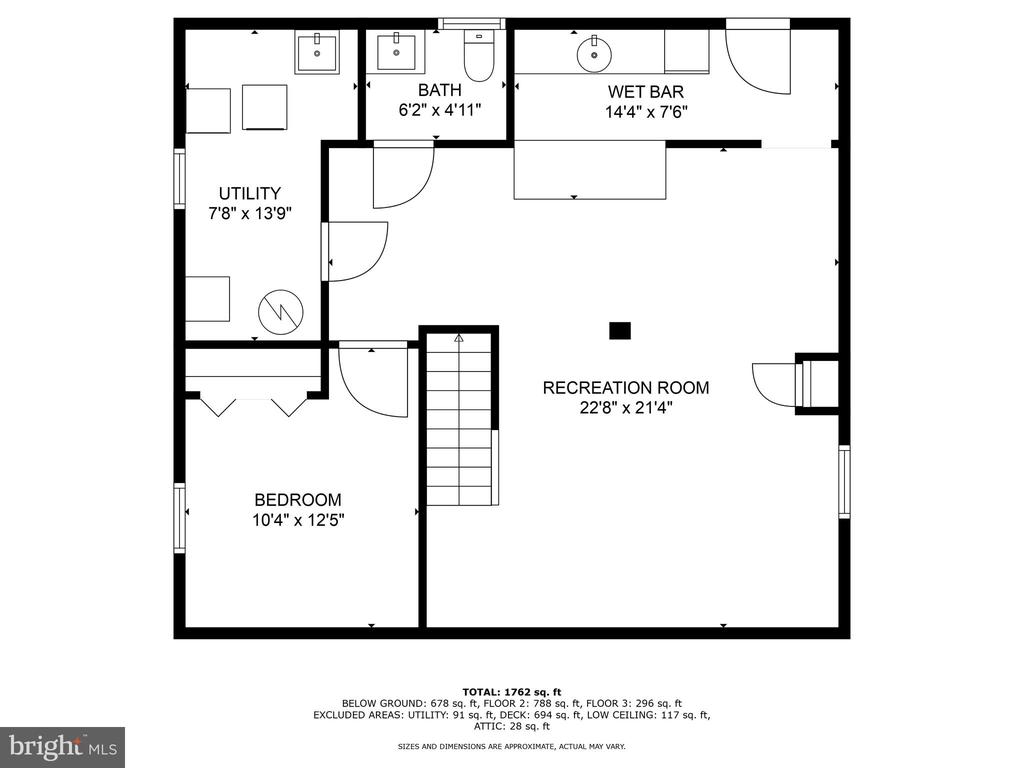
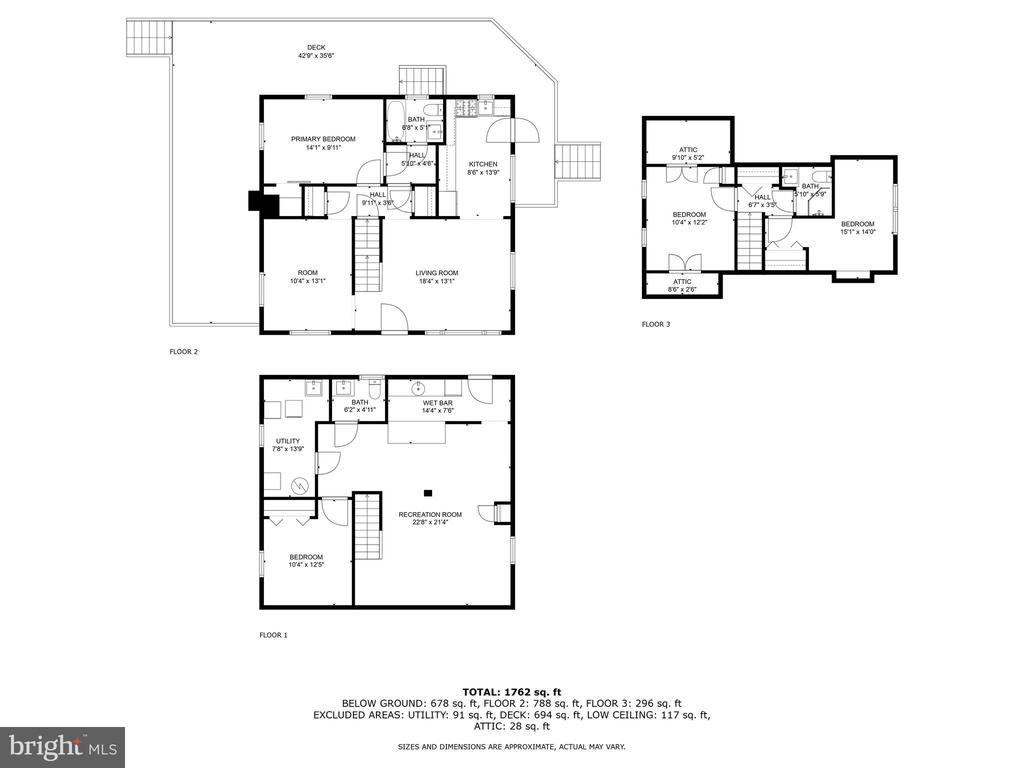
Welcome home! This expanded cape style home offers over 1,700 sq ft of living space and is located on a super sized corner lot in one of the nicest neighborhoods. The solid brick home has been remodeled throughout with a brand new 21 x 28 ft deck adding another 800 sq ft of outdoor living space. This home has so many amazing spaces to meet your every need. The first floor has luxury vinyl plank floors, a large living room, a formal dining room or 1st floor family room, and a beautifully updated kitchen with custom cabinets, some glass doored cabinets for display, quartz countertops, glass tiles backsplash and stainless appliances. The first floor also features a primary bedroom with private ensuite access to the updated full bathroom. The second floor has two lovely bedrooms and a new full bathroom and lots of storage. The lower level is enough to make your mouth water with an open 24 x 23 great room perfect to host every party, gathering or special event. Talk about a place to entertain, the lower level has a knotty wood bar with wet bar, refrigerator & wine glass racks. The lower level features a private room that can be used as a 4th bedroom, home office or guest room, a laundry room area and a half bath. The whole house offers recessed lighting, crown molding, new appliances, brand new high efficiency gas heater, brand new roof and new exterior siding, new flooring, new hardware and so much more. The incredible yard is your own private oasis. Super convenient to highways, schools, parks, ballfields and more.

Share Property

Location

924 VILLAGE ROAD, FOLSOM, PA 19033

Status

Sold

Date Sold

September 10, 2025
Sandra McCulley

Sandra McCulley

TITLE

REALTOR®

Property Amenities

Interior
Total Bedrooms: 3
Half Bathrooms: 1
Full Bathrooms: 2
Other Interior Features Bar, Breakfast Area
Area & Lot
Lot Area 10,019 Sq.Ft.
Living area 1,896 Sq.Ft.
MLS® ID PADE2089360
Year Built 1950
Architecture Styles Cape Cod
Type Residential
Status Sold
Exterior
Stories 3
Air conditioning Central A/C
Heat type 90 Forced Air
Disability Features None
Water Source Public
Sewer Public Sewer
Other Exterior Features Sidewalks, Street Lights
Parking Driveway
Lot Features Corner
Finance
Sales Price $432,500
Real Estate Tax $6,672 yearly

Your Real Estate Journey Starts Here

Whether you’re buying, selling, or simply exploring your options, I am here to help. Let’s embark on this journey together, turning your real estate dreams into reality. Contact me today to schedule a consultation and take the first step towards finding your perfect place to call home.